7020 Charismatic Court,Richmond, KY 40475
Richmond, KY 40475



Description
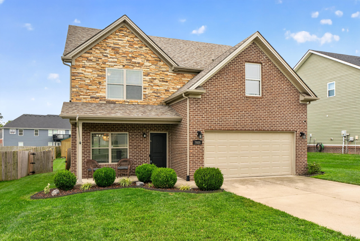
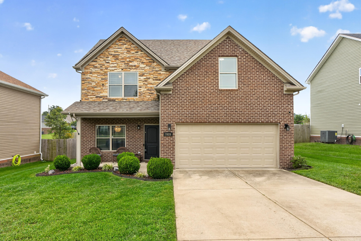
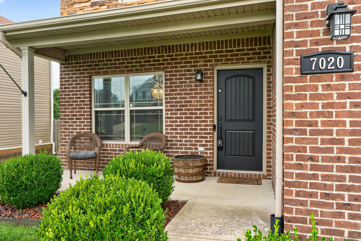
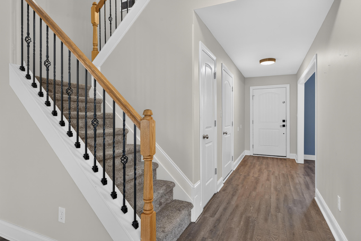
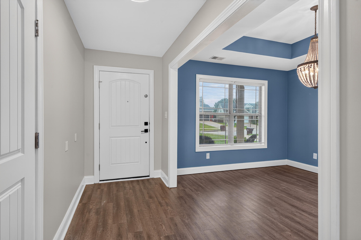
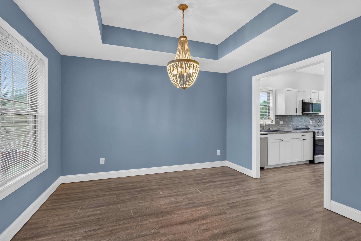
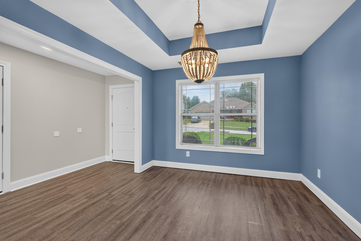
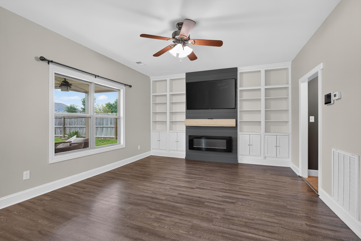
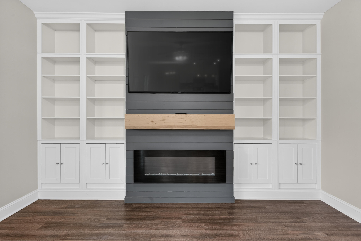
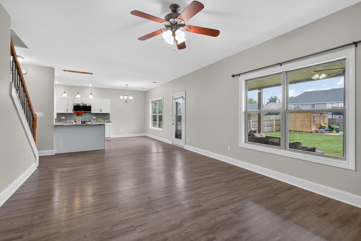
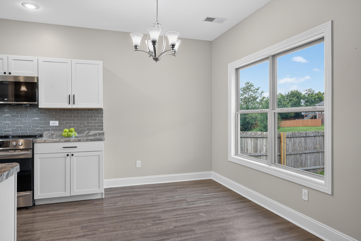
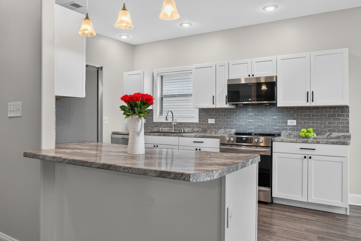
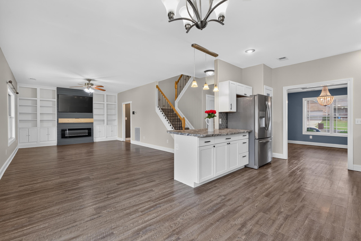
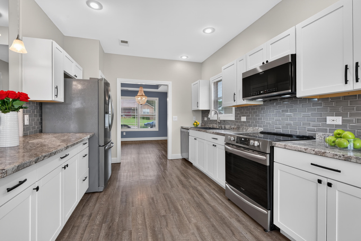
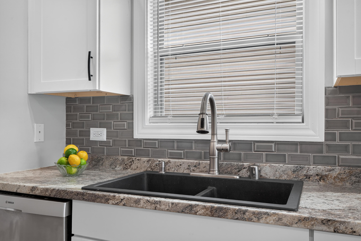
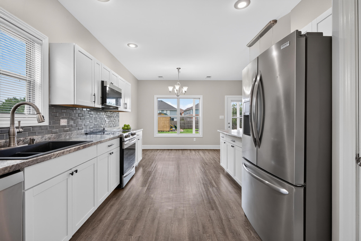
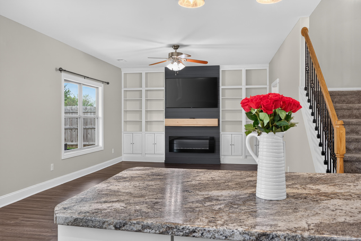
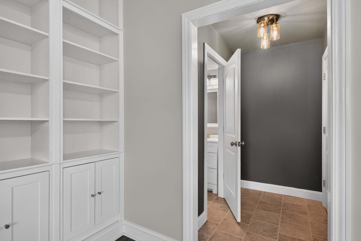
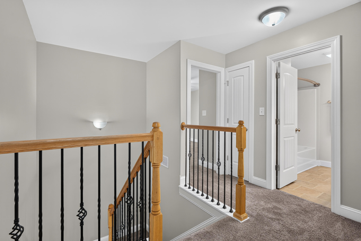
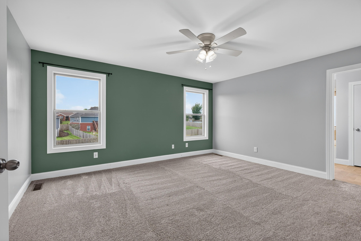
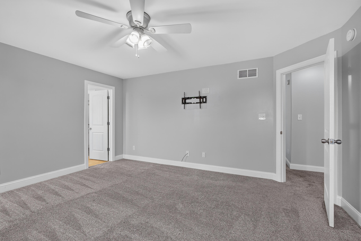
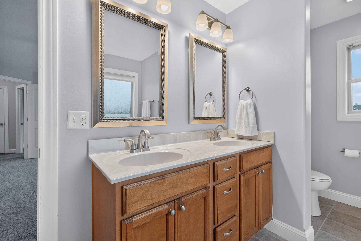
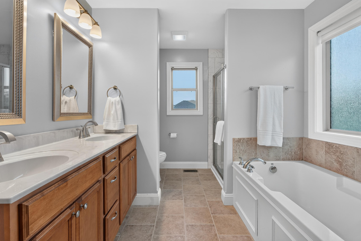
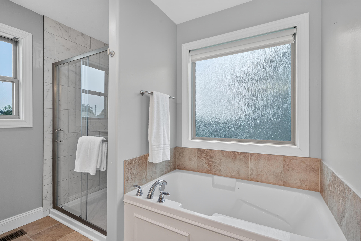
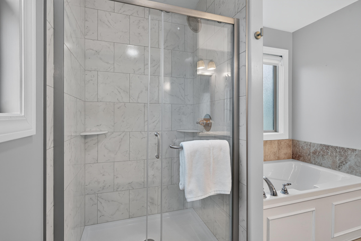
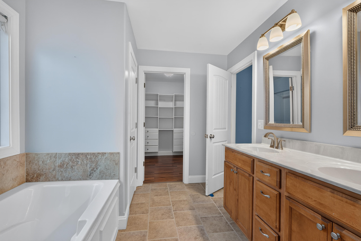
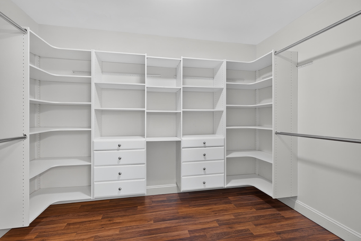
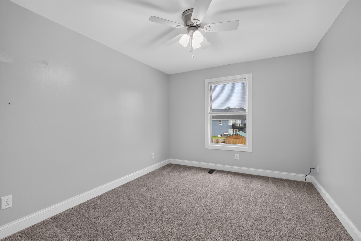
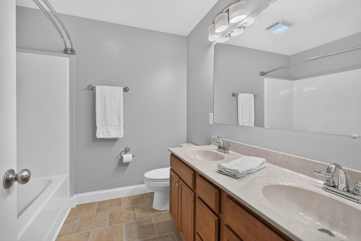
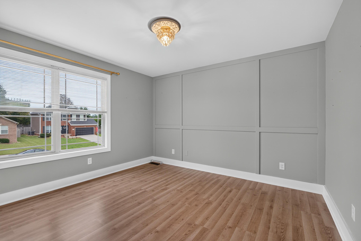
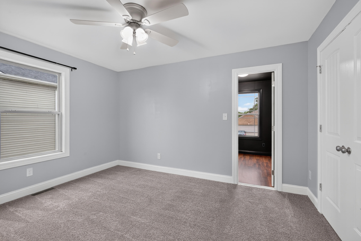
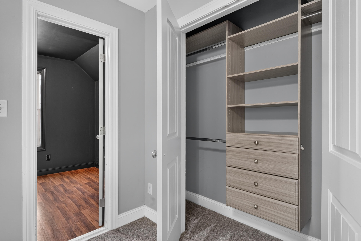
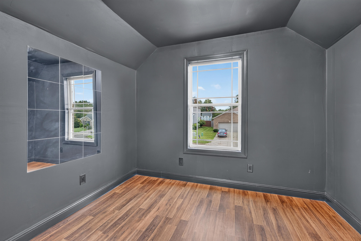
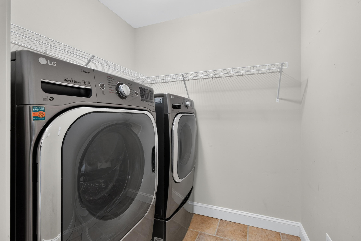
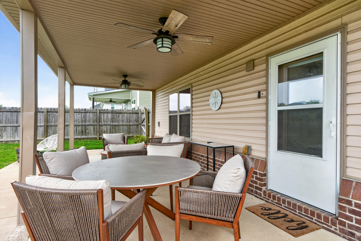
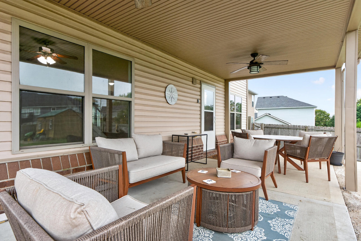
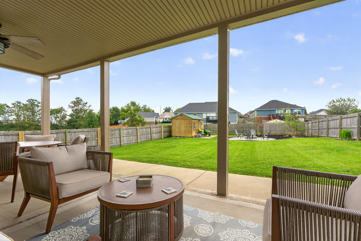
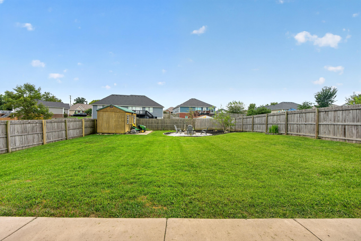
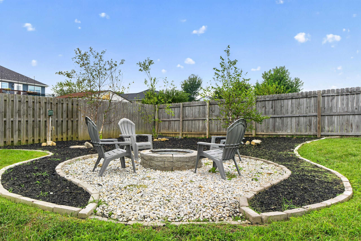
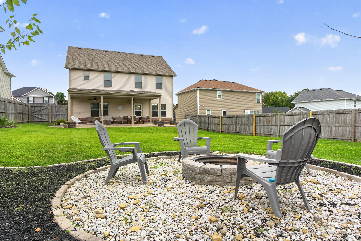
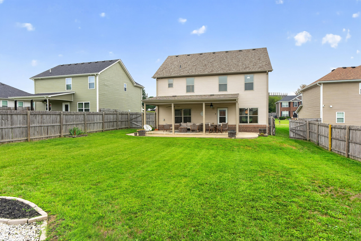
Better Than New! This 4BD, 2.5BA two story situated at the end of a cul de sac features a sitting porch that welcomes all into the spacious foyer with LVP flooring that extends to the dining room, kitchen, breakfast room and great room. Electric fireplace surrounded by bookcases adorns the greatroom which is adjacent to kitchen with updated cabinetry, stainless appliances and pantry...breakfast area overlooks the expansive fenced rear yard. Powder room and utility closet complete this level. Upstairs you will find large primary bedroom with ensuite bath including soaking tub, new walk in shower and double vanity and spacious walk in closet with built in drawers/ample rod space. 3 additional bedrooms(one with no closet)and laundry room with washer/dryer plus exercise room which all l flow off a central hallway. The playtime backyard has ample room for yard games, firepit with its own landscaped sitting area plus shed for all those yard tools. Features include newer roof/gutters and some new siding, 7 year old heating and air plus 5 year old hot water heater old. This home is ready and waiting for you!
Details
| MLS # | 26026377 |
|---|---|
| Listing Type | For Sale |
| Style | House |
| Sub-Type | Resale |
| Status | Contingent |
| Year | 2014 |
| Days On Site | 11 |
| Listing Provided By | Weesner Properties, Inc. | Pat H Borg |
Features
| Bed(s) | 4 |
|---|---|
| Bath(s) | 3 Total |
| SQ Feet | 2,268 |
| Garage | 2 |
| Story(s) | 2 |
| Acreage | 0.23 |
| Property View | Neighborhood |
Interior
| Rooms Total | 12 |
|---|---|
| Cooling | Electric, Heat Pump |
| Heating | Electric, Heat Pump |
| Heating Yes / No | Yes |
| Cooling Yes / No | Yes |
| Interior Features | Breakfast Bar, Ceiling Fan(s), Eat-in Kitchen, Entrance Foyer, Walk-In Closet(s) |
| Window Features | Blinds, Insulated Windows, Screens |
| Appliances | Dishwasher, Dryer, Microwave, Range, Refrigerator, Self Cleaning Oven, Washer |
Exterior
| Exterior Features | Fire Pit |
|---|---|
| Roof | Composition, Dimensional Style, Shingle |
| Construction Materials | Vinyl Siding, Brick Veneer |
| Foundation Details | Slab |
| Lot Features | Few Trees, Landscaped |
| Fencing | Privacy, Wood |
Parking
| Garage Yes / No | Yes |
|---|---|
| Attached Garage Yes / No | No |
| Parking Features | Attached Garage, Driveway, Garage Door Opener, Garage Faces Front |
Utilities
| Utilities | Cable Available, Electricity Connected, Sewer Connected, Water Connected |
|---|---|
| Sewer | Public Sewer |
Area Information
| State | KY |
|---|---|
| County | Madison |
| City | Richmond |
| Zip Code | 40475 |
| Area | 008 Madison County |
| Subarea | Madison County |
| Community Name | Derby Chase |
| School District | Madison County |
| Elementary School | Boonesborough |
| High School | Madison Central |
| Listing VS Median (in Derby Chase) | |
Price: $365,000 low | high Med: $365,000 sqft: 2,268 low | high Med: 2,268 $ / sqft: $161 low | high Med: $161 On site: 11 low | high Med: 11 | |
Market Activity 40475
Request a showing
Request a showing
Contact
Learn More About This Property

| State | KY |
|---|---|
| County | Madison |
| City | Richmond |
| Zip Code | 40475 |
| Area | 008 Madison County |
| Subarea | Madison County |
| Community Name | Derby Chase |
| School District | Madison County |
| Elementary School | Boonesborough |
| High School | Madison Central |
| Listing VS Median (in Derby Chase) | |
Price: $365,000 low | high Med: $365,000 sqft: 2,268 low | high Med: 2,268 $ / sqft: $161 low | high Med: $161 On site: 11 low | high Med: 11 | |