
3644 Stolen Horse Trace,Lexington, KY 40509
Lexington, KY 40509

Description
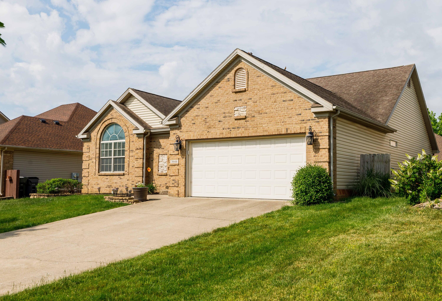
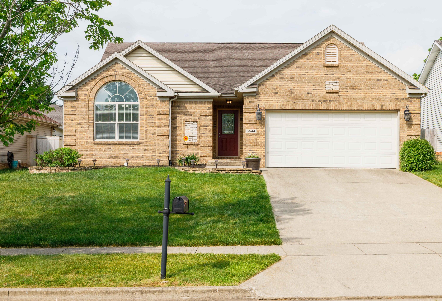
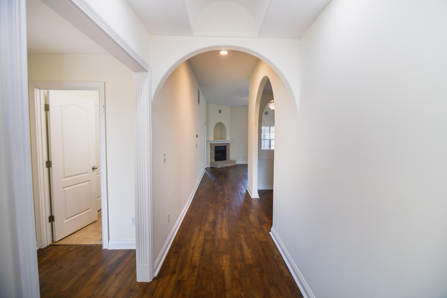
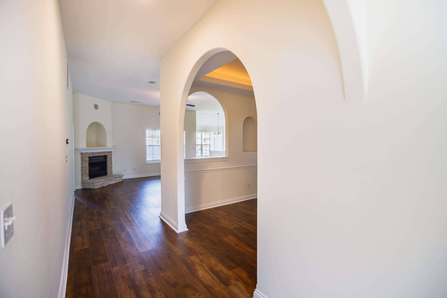
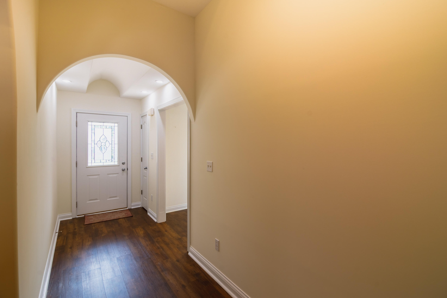
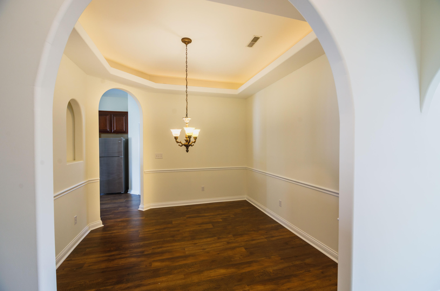
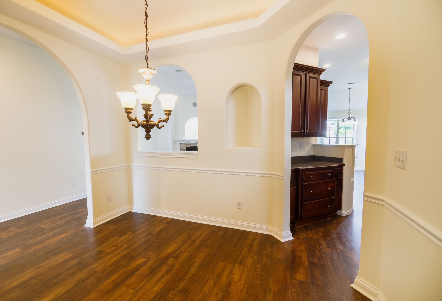
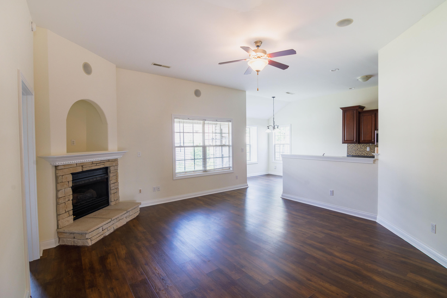
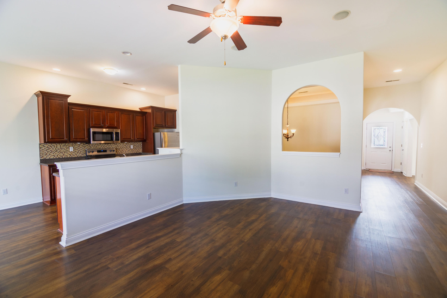
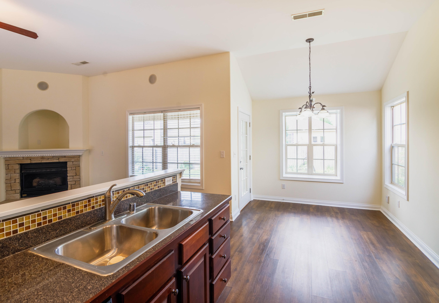
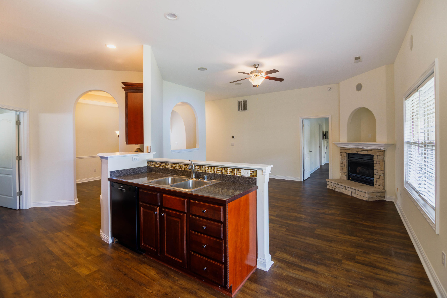
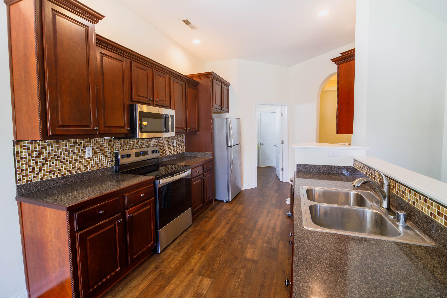
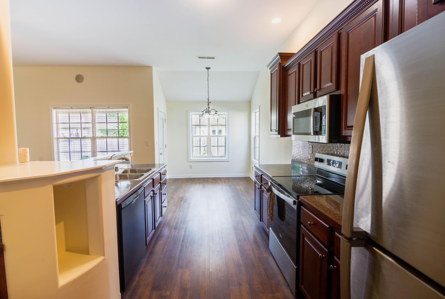
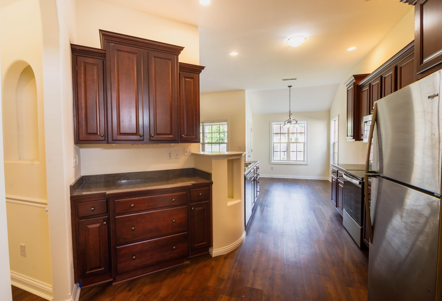
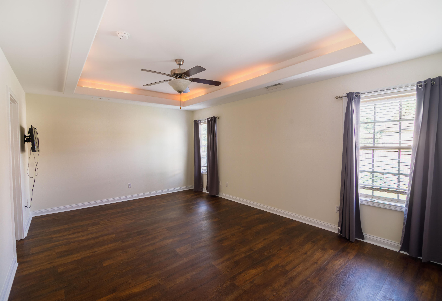
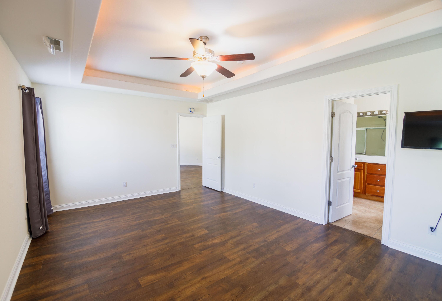
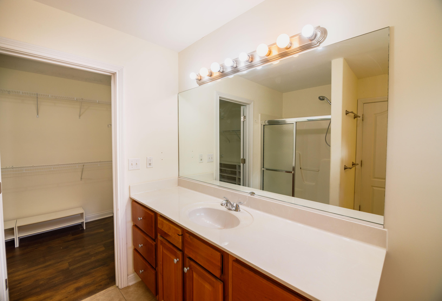
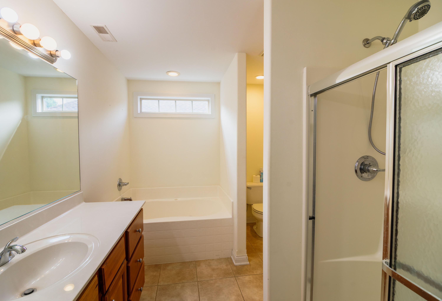
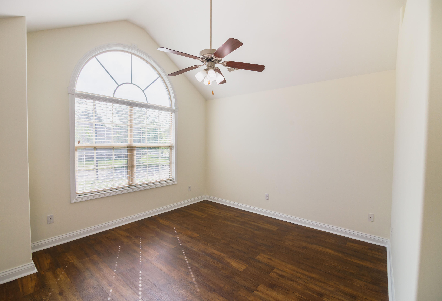
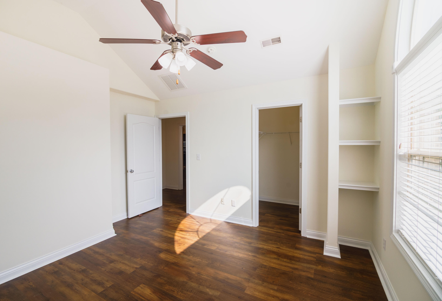
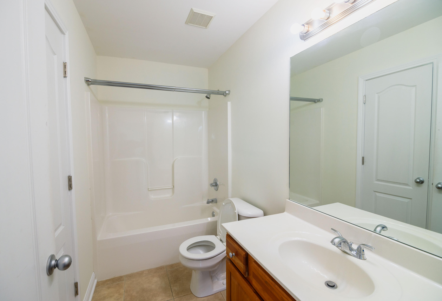
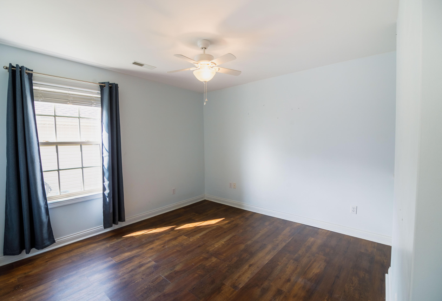
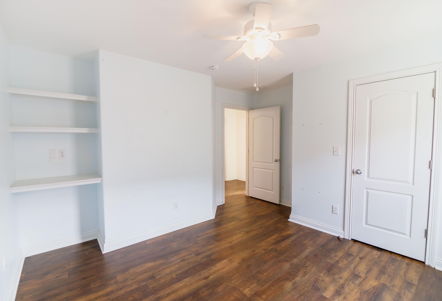
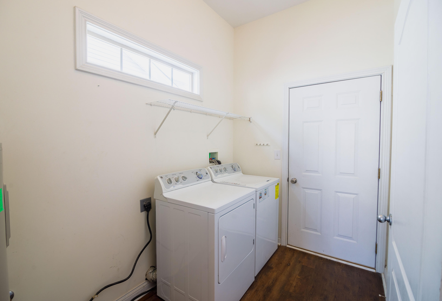
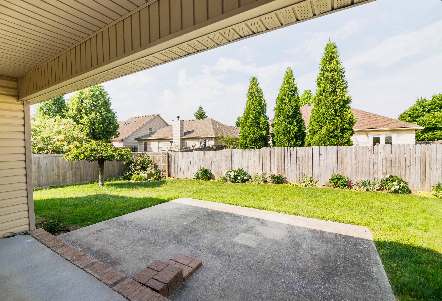
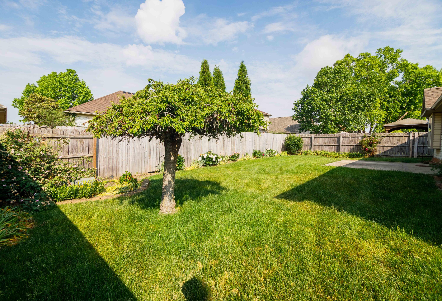
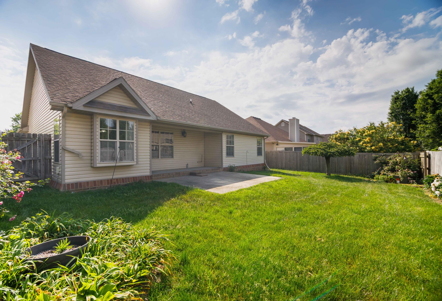
Beautiful single level home with 10' ceilings and newer flooring. The Great Room has a stone veneer fireplace with gas logs and a built in sound system. The Dining Room has a tray ceiling with recessed lighting and custom arched openings. The Kitchen has cherry cabinets with custom moulding, a decorative tiled backsplash, a new stove and a new microwave oven. The large Master Bedroom suite has a tray ceiling with recessed lighting. The Master Bath has a deep, whirlpool tub, separate shower and a walk-in closet. There are two additional spacious bedroom rooms, each with walk-in closets and built-in bookshelves that are both adjacent to a full bathroom. There is abundant closet space throughout this home. There is also a large laundry room with a linen closet off of the kitchen and the two car garage. The partially covered back porch and a large patio overlook a spacious backyard with a privacy fence.
Details
| MLS # | 26012435 |
|---|---|
| Listing Type | For Sale |
| Style | House |
| HOA Dues | $150 |
| Sub-Type | Resale |
| Status | Active |
| Year | 2005 |
| Days On Site | 122 |
| Listing Provided By | Justice Real Estate | Billy Van Pelt |
Features
| Bed(s) | 3 |
|---|---|
| Bath(s) | 2 Total |
| SQ Feet | 1,755 |
| Garage | 2 |
| Story(s) | 1 |
| Acreage | 0.17 |
| Property View | Neighborhood |
Interior
| Rooms Total | 11 |
|---|---|
| Cooling | Ceiling Fan(s), Electric, Exhaust Fan, Heat Pump |
| Heating | Electric, Heat Pump |
| Heating Yes / No | Yes |
| Cooling Yes / No | Yes |
| Interior Features | Ceiling Fan(s), Eat-in Kitchen, Entrance Foyer, Primary Downstairs, Walk-In Closet(s) |
| Window Features | Blinds, Insulated Windows, Screens |
| Appliances | Dishwasher, Disposal, Dryer, Microwave, Range, Refrigerator, Self Cleaning Oven, Washer |
Exterior
| Exterior Features | Garden |
|---|---|
| Roof | Dimensional Style |
| Construction Materials | Vinyl Siding, Brick Veneer |
| Foundation Details | Slab |
| Lot Features | Landscaped |
| Fencing | Privacy, Wood |
Parking
| Garage Yes / No | Yes |
|---|---|
| Attached Garage Yes / No | No |
| Parking Features | Attached Garage, Driveway, Garage Door Opener, Garage Faces Front, Off Street |
Utilities
| Utilities | Electricity Connected, Sewer Connected, Water Connected, Underground Utilities |
|---|---|
| Sewer | Public Sewer |
Area Information
| State | KY |
|---|---|
| County | Fayette |
| City | Lexington |
| Zip Code | 40509 |
| Area | 002 Fayette County NE |
| Subarea | Fayette County NE |
| Community Name | Newmarket Prop |
| School District | Fayette County |
| Elementary School | Garrett Morgan |
| High School | Frederick Douglass |
| Listing VS Median (in Newmarket Prop) | |
Price: $425,000 low | high Med: $425,000 sqft: 1,755 low | high Med: 1,755 $ / sqft: $242 low | high Med: $242 On site: 122 low | high Med: 122 | |
Market Activity 40509
Request a showing
Request a showing
Contact
Learn More About This Property

| State | KY |
|---|---|
| County | Fayette |
| City | Lexington |
| Zip Code | 40509 |
| Area | 002 Fayette County NE |
| Subarea | Fayette County NE |
| Community Name | Newmarket Prop |
| School District | Fayette County |
| Elementary School | Garrett Morgan |
| High School | Frederick Douglass |
| Listing VS Median (in Newmarket Prop) | |
Price: $425,000 low | high Med: $425,000 sqft: 1,755 low | high Med: 1,755 $ / sqft: $242 low | high Med: $242 On site: 122 low | high Med: 122 | |
