
Description
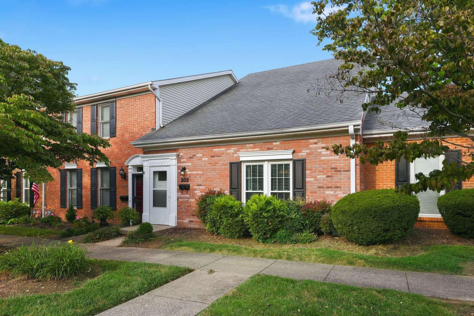
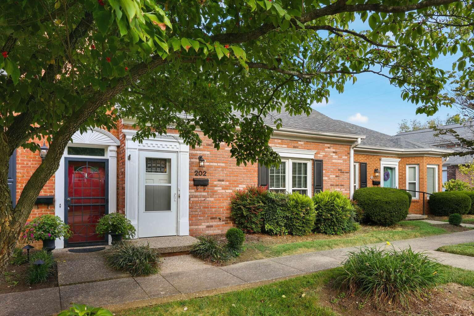
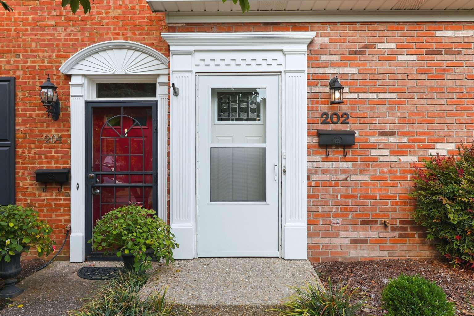
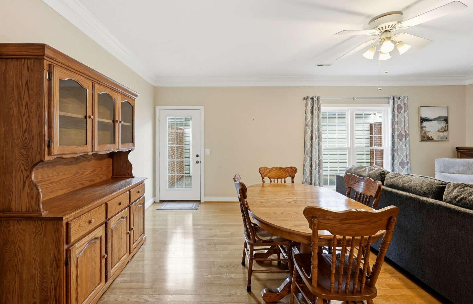
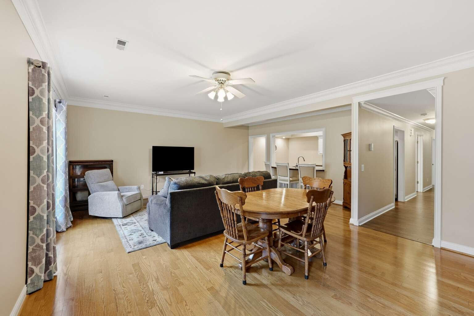
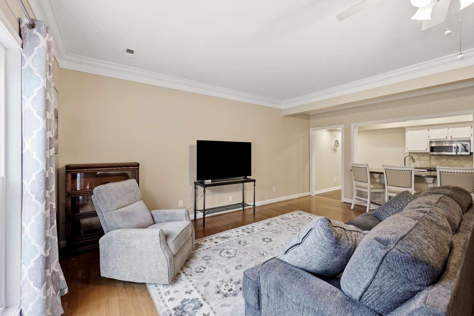
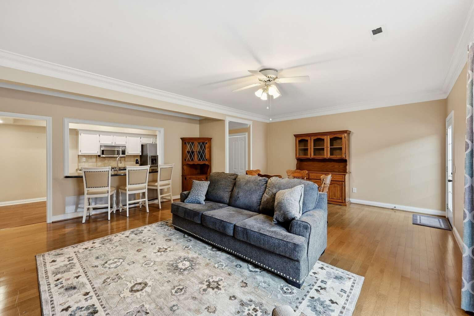
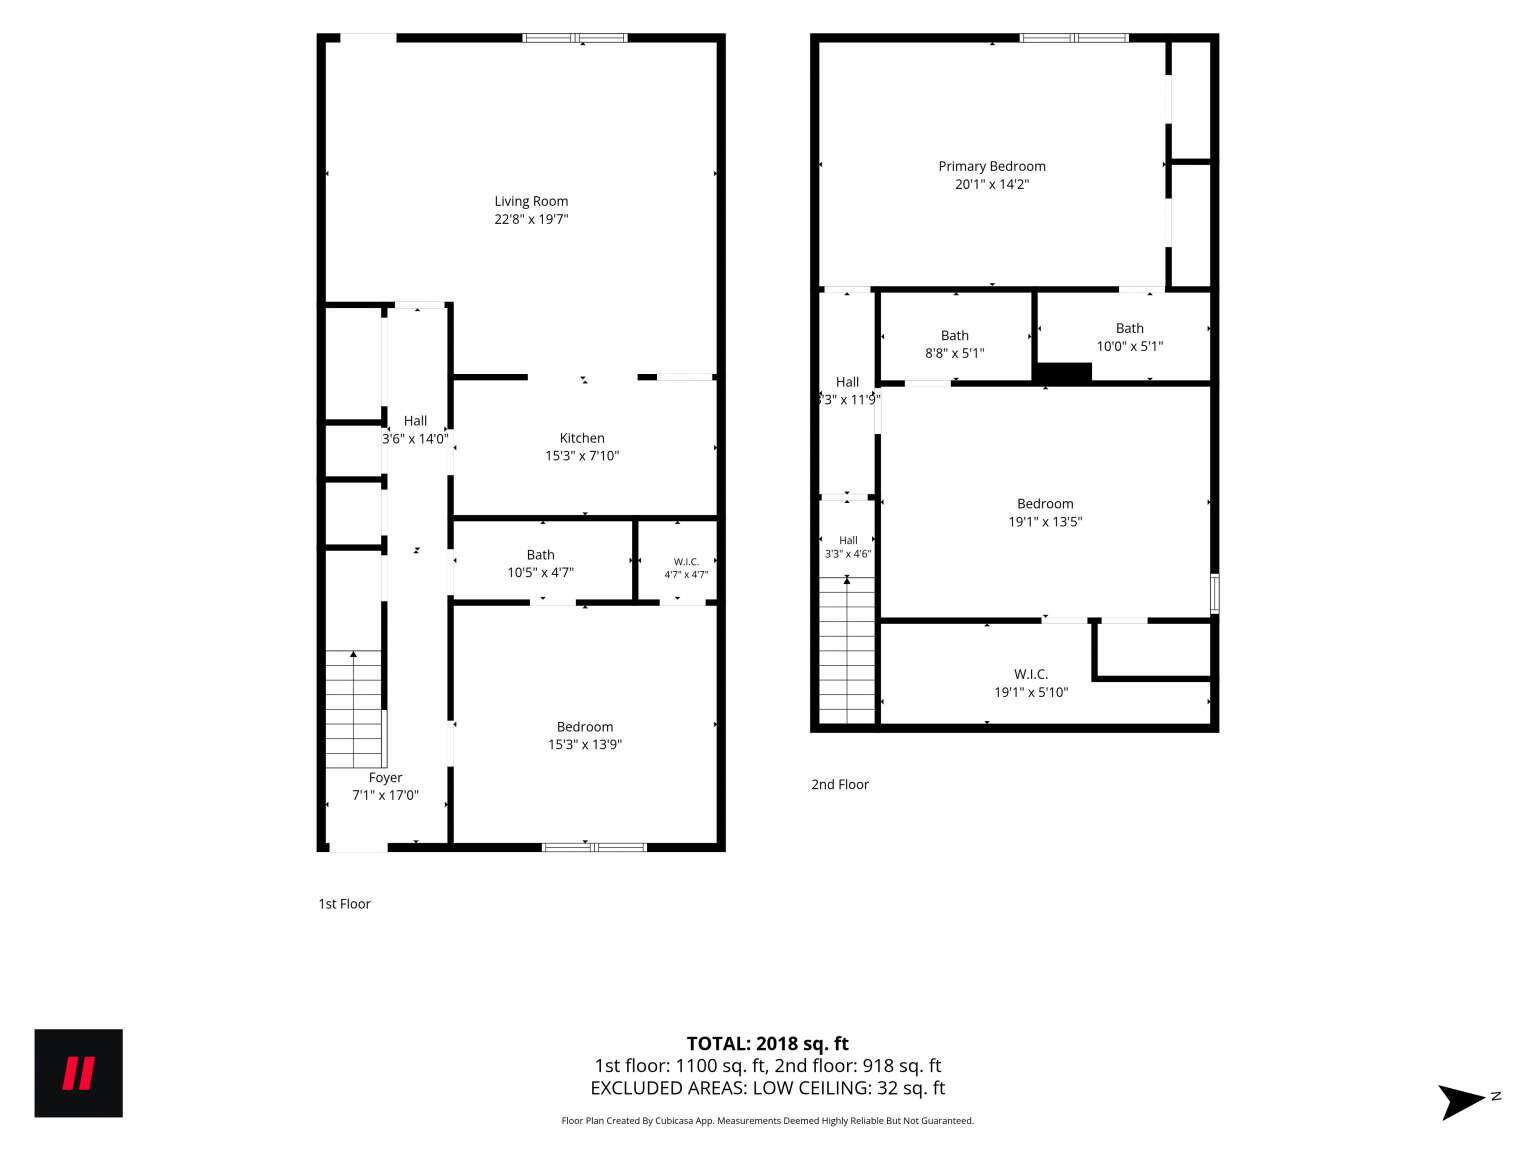
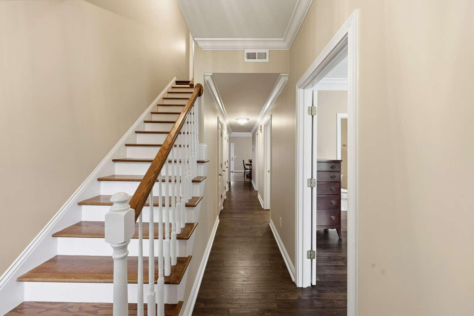
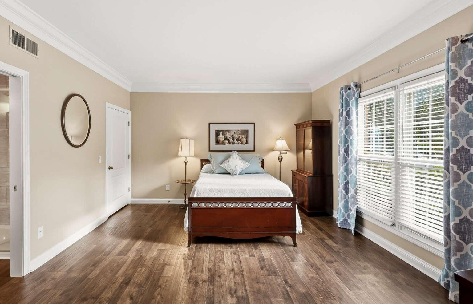
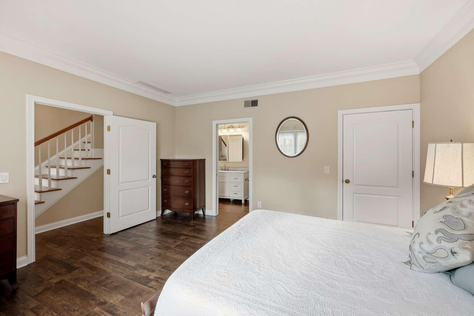
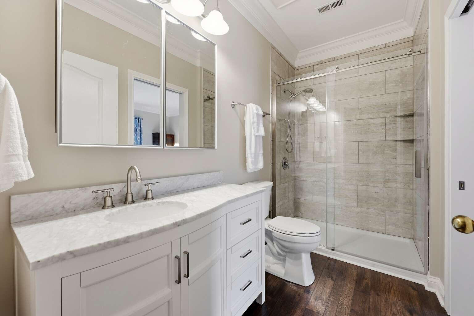
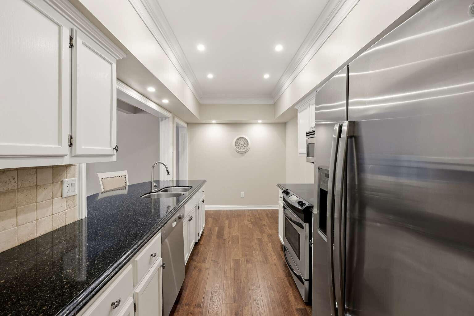
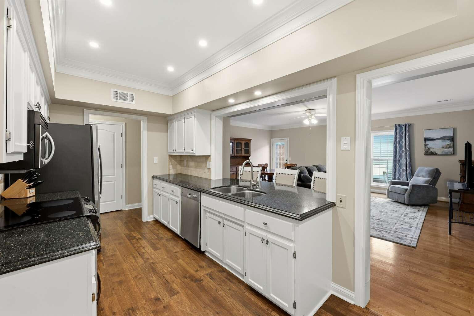
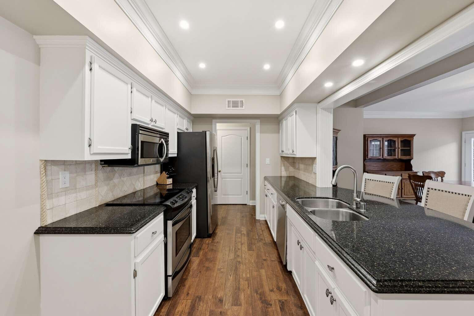
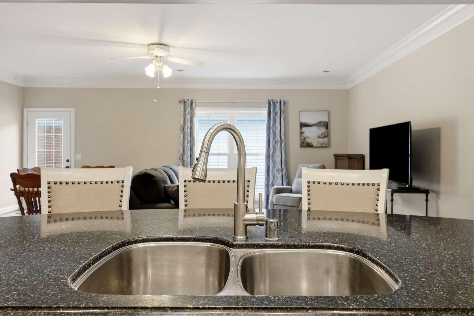
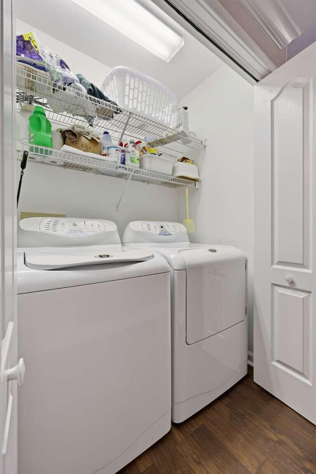
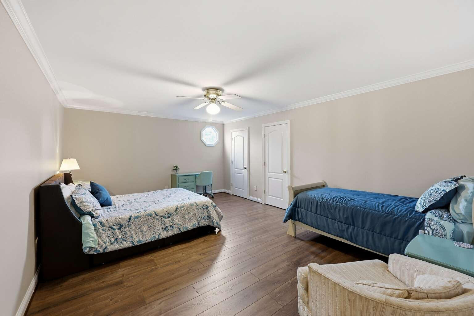
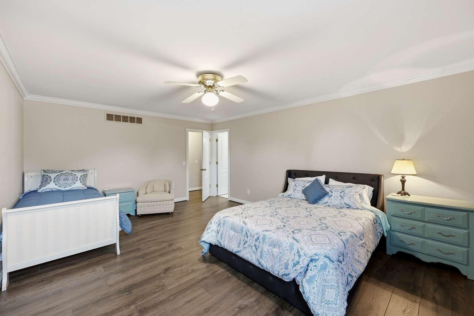
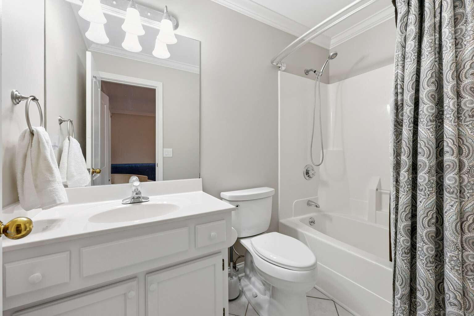
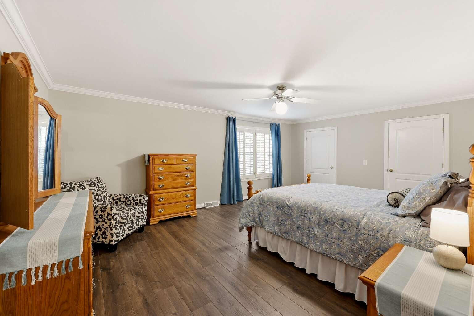
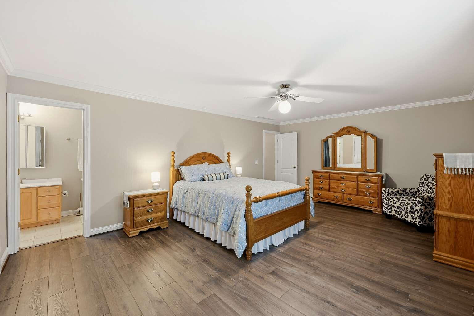
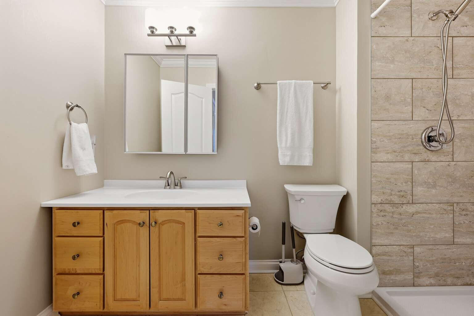
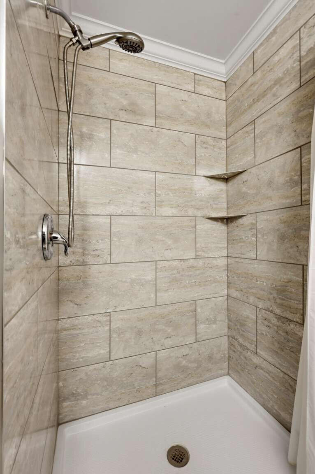
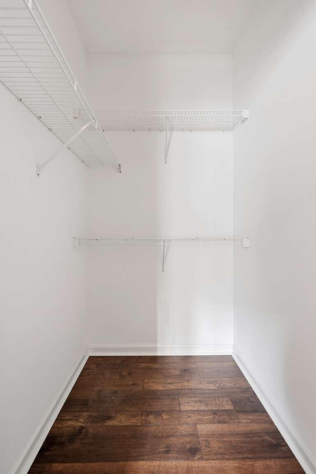
Beautifully updated 3-bd, 3-ba home with main-level living, two spacious upstairs en-suite bedrooms, and extensive 2024-2026 improvements. The main floor offers everything needed for comfortable daily living without stairs: a spacious bedroom, beautifully renovated full bath, kitchen, living and dining areas, laundry/utility, private brick patio, and adjacent two-car garage. The renovated bath features a granite-tile walk-in shower, new vanity, waterproof flooring, and direct access from the bedroom. Upstairs, two exceptionally spacious bedrooms provide privacy and flexibility. Each has its own attached full bath and two closets-ideal for guests, home office space, or multigenerational living. Recent improvements: updated waterproof flooring, refreshed kitchen cabinetry, interior painting, updated lighting and electrical features, a new front entry door, and numerous professional improvements. A new roof is scheduled for fall 2026. This move-in-ready home combines the convenience of low-maintenance, main-level living with unusually generous private spaces upstairs.
Details
| MLS # | 26026694 |
|---|---|
| Listing Type | For Sale |
| Style | Town House |
| HOA Dues | $125 |
| Sub-Type | Resale |
| Status | Active |
| Year | 1991 |
| Days On Site | 8 |
| Listing Provided By | DIY Flat Fee.com | Darrell Lewis |
Features
| Bed(s) | 3 |
|---|---|
| Bath(s) | 3 Total |
| SQ Feet | 1,764 |
| Garage | 2 |
| Story(s) | 2 |
| Acreage | 0.02 |
Interior
| Rooms Total | 3 |
|---|---|
| Cooling | Central Air, Electric |
| Heating | Natural Gas |
| Heating Yes / No | Yes |
| Cooling Yes / No | Yes |
| Interior Features | Breakfast Bar, Ceiling Fan(s), Eat-in Kitchen, Primary Downstairs, Walk-In Closet(s) |
| Appliances | Cooktop, Dishwasher, Disposal, Dryer, Microwave, Oven, Range, Refrigerator, Self Cleaning Oven, Washer |
Exterior
| Roof | Shingle |
|---|---|
| Construction Materials | Vinyl Siding, Brick Veneer |
| Foundation Details | Slab |
Parking
| Garage Yes / No | Yes |
|---|---|
| Attached Garage Yes / No | No |
| Parking Features | Other, Detached Garage, Garage Door Opener, Garage Faces Rear |
Utilities
| Utilities | Cable Available, Electricity Connected, Natural Gas Connected, Phone Available, Sewer Connected, Water Connected |
|---|---|
| Sewer | Public Sewer |
Area Information
| State | KY |
|---|---|
| County | Boyle |
| City | Danville |
| Zip Code | 40422 |
| Area | 012 Boyle County |
| Subarea | Boyle County |
| Community Name | Wilderness Trace |
| School District | Danville City |
| Elementary School | Tolliver |
| High School | Danville |
| Listing VS Median (in Wilderness Trace) | |
Price: $289,500 low | high Med: $289,500 sqft: 1,764 low | high Med: 1,764 $ / sqft: $164 low | high Med: $164 On site: 8 low | high Med: 8 | |
Market Activity 40422
Request a showing
Request a showing
Contact
Learn More About This Property

| State | KY |
|---|---|
| County | Boyle |
| City | Danville |
| Zip Code | 40422 |
| Area | 012 Boyle County |
| Subarea | Boyle County |
| Community Name | Wilderness Trace |
| School District | Danville City |
| Elementary School | Tolliver |
| High School | Danville |
| Listing VS Median (in Wilderness Trace) | |
Price: $289,500 low | high Med: $289,500 sqft: 1,764 low | high Med: 1,764 $ / sqft: $164 low | high Med: $164 On site: 8 low | high Med: 8 | |