 New Listing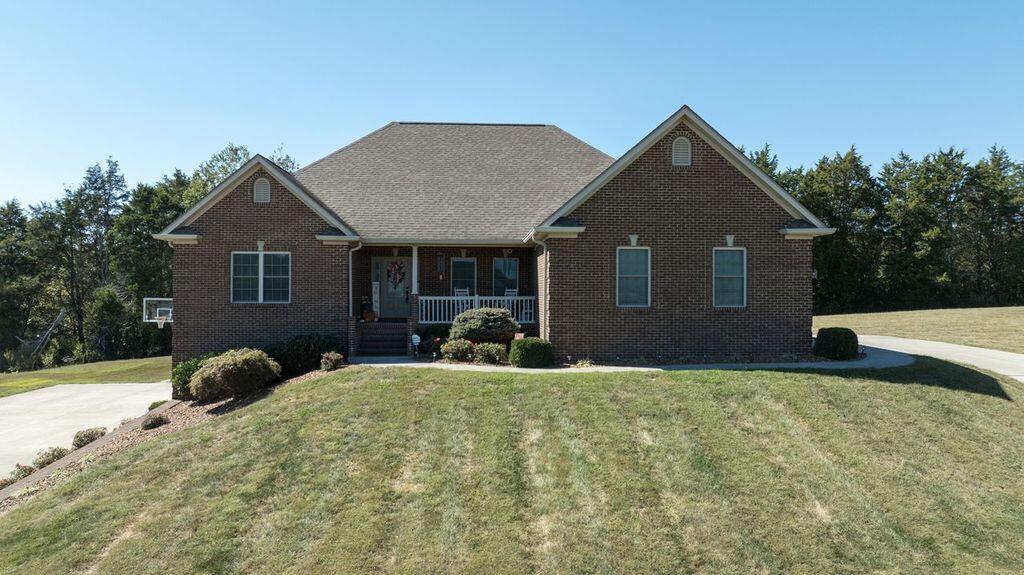
179 Walnut Ridge Drive,Somerset, KY 42503
Somerset, KY 42503



Description
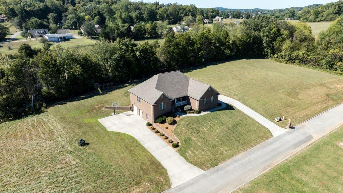
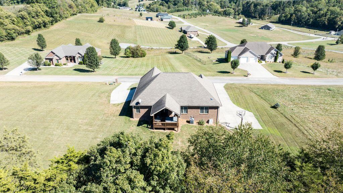
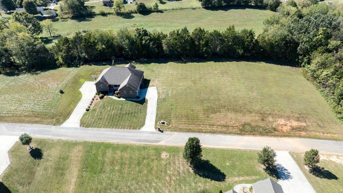
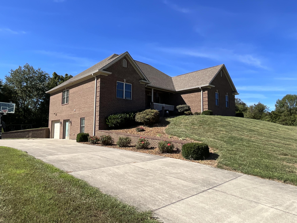
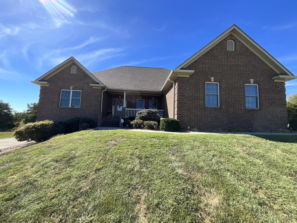
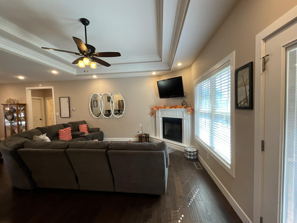
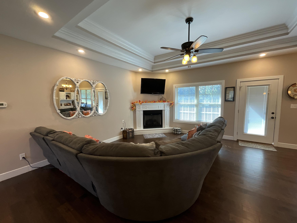
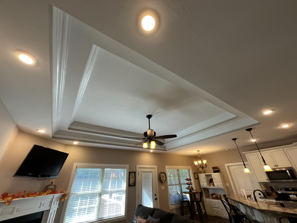
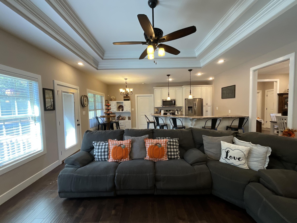
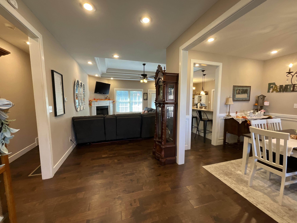
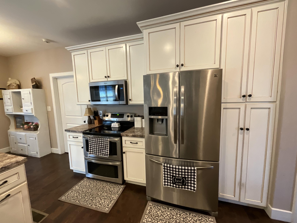
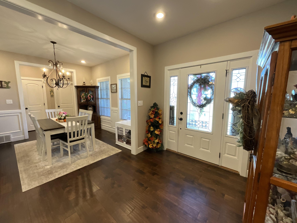
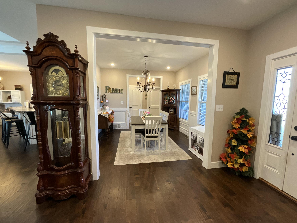
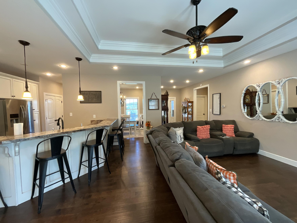
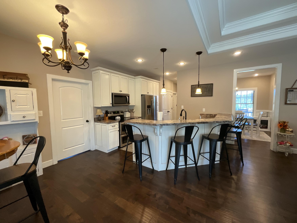
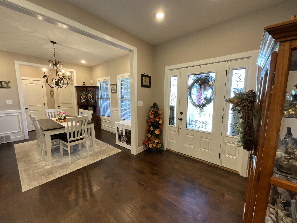
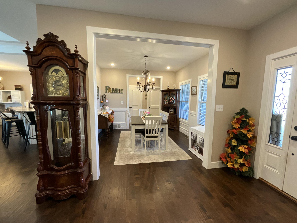
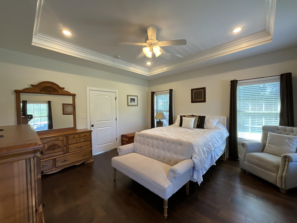
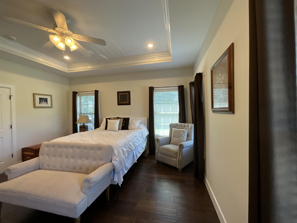
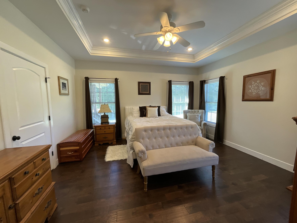
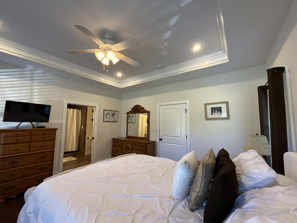
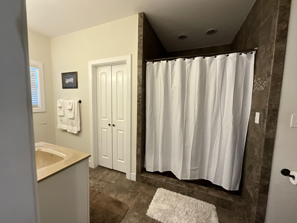
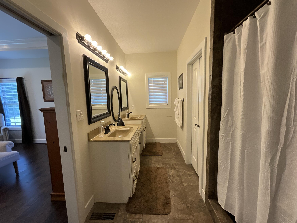
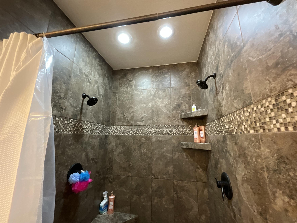
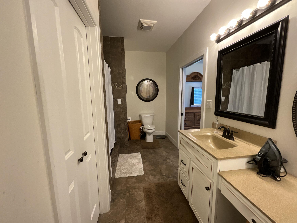
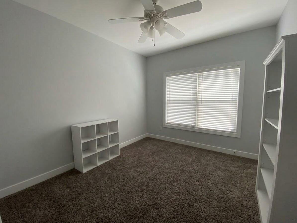
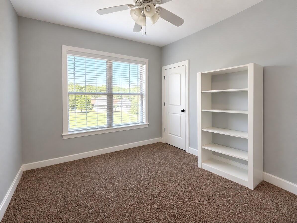
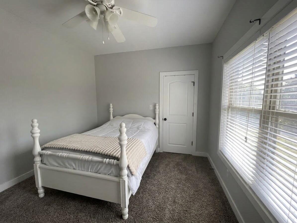
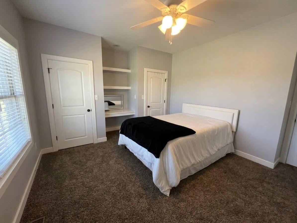
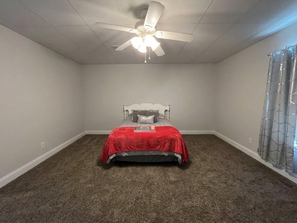
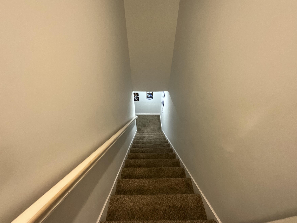
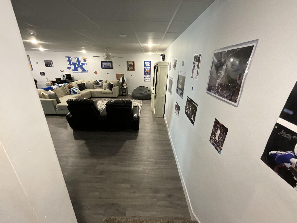
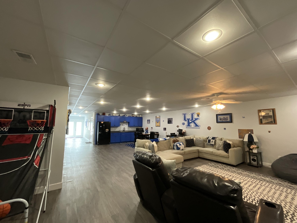
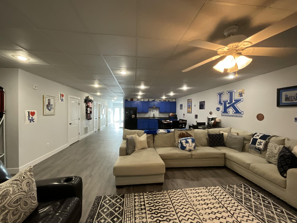
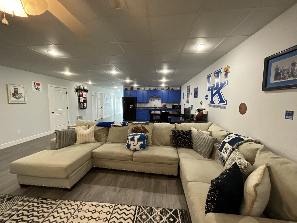
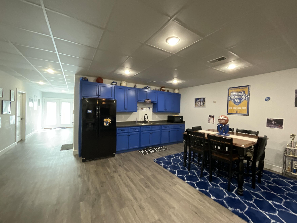
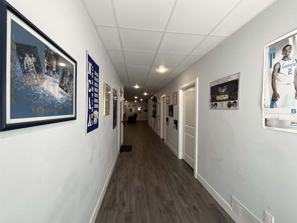
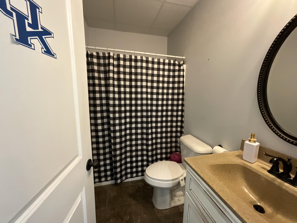
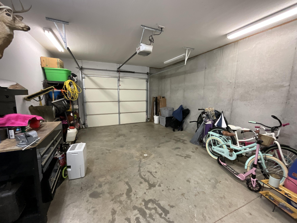
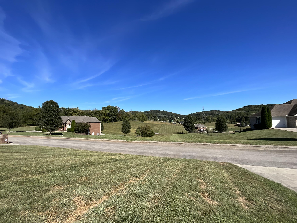
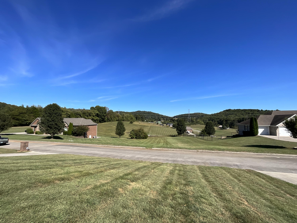
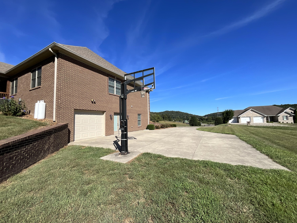
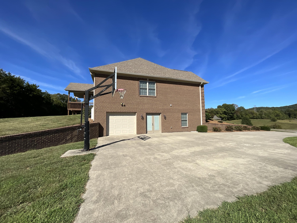
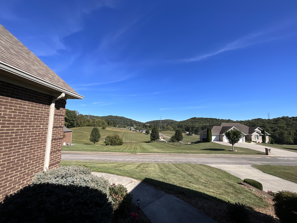
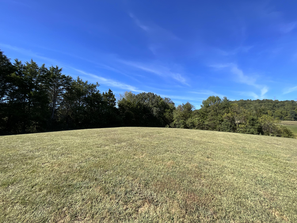
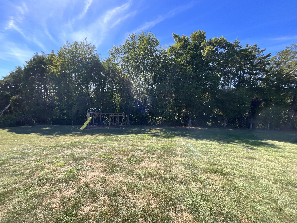
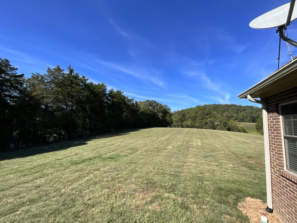
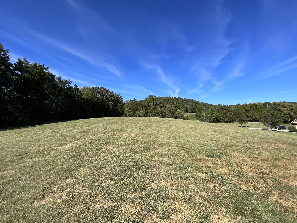
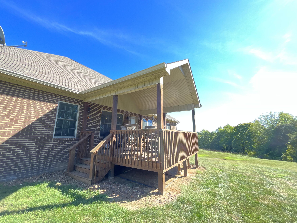
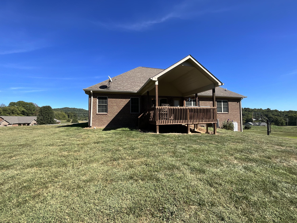
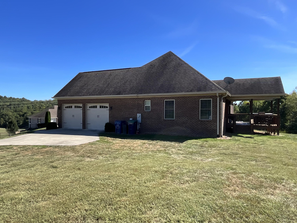
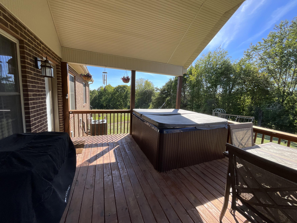
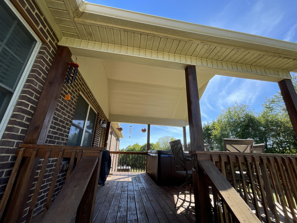
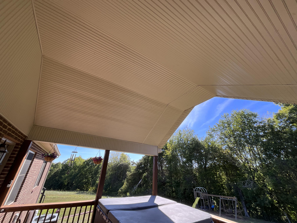
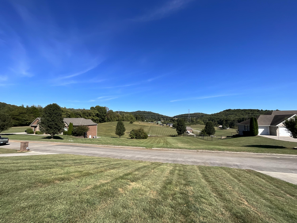
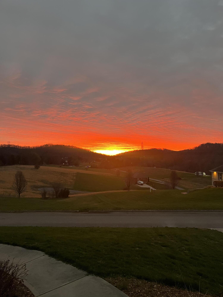
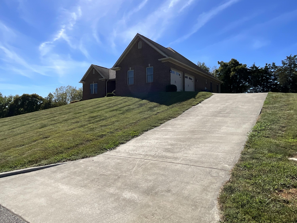
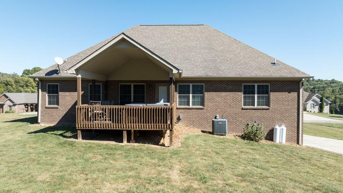
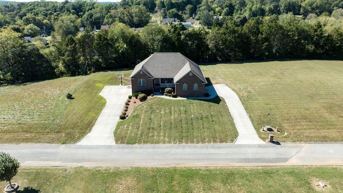
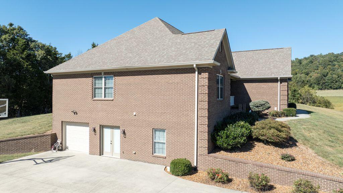
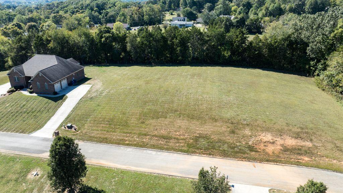
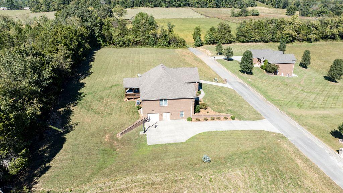
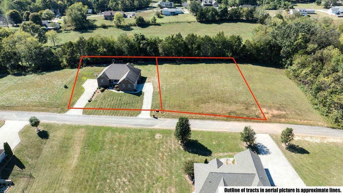
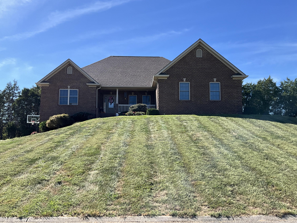
Move-in ready 5-bedroom, 3-bath home situated on a hill with beautiful views of the surrounding subdivision and expansive views of the sky and distance. The welcoming foyer opens to a spacious living room and open kitchen featuring a connecting island with breakfast bar seating, plus a dedicated dining area. The main level offers a large primary suite with private bath featuring double vanity, shower, and makeup station, along with three additional bedrooms, full bath, utility closet, and attached two-car garage. The spacious walk-out basement provides excellent additional living and entertaining space with a large recreation/entertainment area, kitchenette, fifth bedroom, full bath, mechanical room, and an additional garage ideal for storage, mowers, lawn equipment, or recreational items. Outside, enjoy two spacious lots, a private backyard, and a covered back deck with vaulted ceiling, creating an inviting outdoor living area and an ideal spot to enjoy the elevated setting and beautiful views. A versatile floor plan, abundant storage, multiple garages, finished walk-out basement, spacious outdoor areas, and desirable views make this a move-in-ready home with room for everyone and plenty of options for entertaining and everyday living.
Details
| MLS # | 26026714 |
|---|---|
| Listing Type | For Sale |
| Style | House |
| Sub-Type | Resale |
| Status | Active |
| Year | 2016 |
| Days On Site | 6 |
| Listing Provided By | Weichert Realtors Ford Brothers, Inc. | R Michael Broughton |
Features
| Bed(s) | 5 |
|---|---|
| Bath(s) | 3 Total |
| SQ Feet | 3,758 |
| Garage | 3 |
| Basement | Y |
| Acreage | 1.09 |
Interior
| Rooms Total | 11 |
|---|---|
| Cooling | Electric |
| Heating | Electric |
| Heating Yes / No | Yes |
| Cooling Yes / No | Yes |
| Interior Features | Breakfast Bar |
| Appliances | Dishwasher, Range, Refrigerator |
Exterior
| Roof | Shingle |
|---|---|
| Construction Materials | Brick Veneer |
| Foundation Details | Concrete Perimeter |
Parking
| Garage Yes / No | Yes |
|---|---|
| Attached Garage Yes / No | No |
| Parking Features | Basement, Driveway |
Utilities
| Sewer | Septic Tank |
|---|
Area Information
| State | KY |
|---|---|
| County | Pulaski |
| City | Somerset |
| Zip Code | 42503 |
| Area | 901 Southeast Pulaski County |
| Subarea | Southeast Pulaski County |
| School District | Pulaski County |
| Elementary School | Pulaski Co |
| High School | Pulaski Co |
| Listing VS Median (in 42503) | |
Price: $550,000 low | high Med: $389,900 sqft: 3,758 low | high Med: 2,670 $ / sqft: $146 low | high Med: $161 On site: 6 low | high Med: 51 | |
Market Activity 42503
Request a showing
Request a showing
Contact
Learn More About This Property

| State | KY |
|---|---|
| County | Pulaski |
| City | Somerset |
| Zip Code | 42503 |
| Area | 901 Southeast Pulaski County |
| Subarea | Southeast Pulaski County |
| School District | Pulaski County |
| Elementary School | Pulaski Co |
| High School | Pulaski Co |
| Listing VS Median (in 42503) | |
Price: $550,000 low | high Med: $389,900 sqft: 3,758 low | high Med: 2,670 $ / sqft: $146 low | high Med: $161 On site: 6 low | high Med: 51 | |