 New Listing
1601 Bethel Road,Nicholasville, KY 40356
Nicholasville, KY 40356


Description
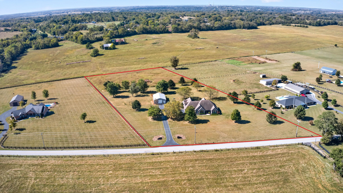
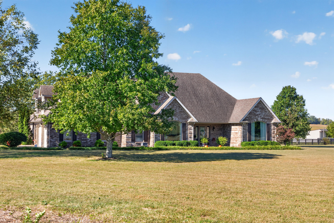
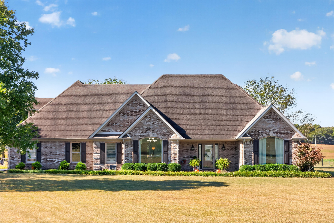
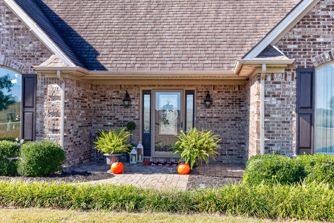
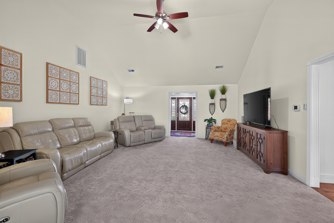
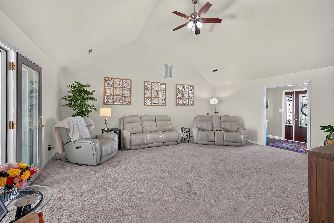
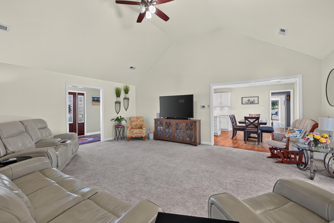
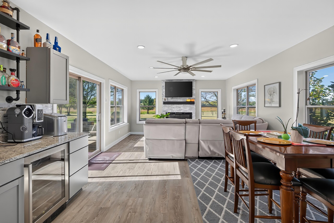
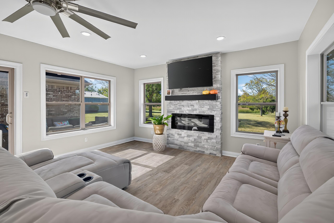
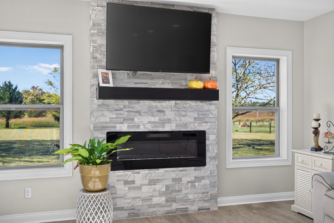
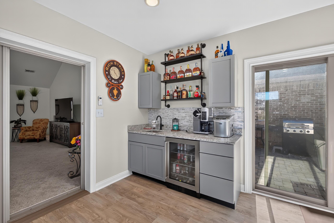
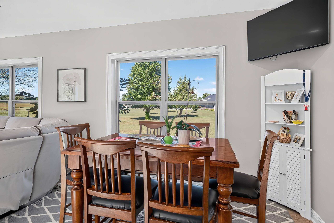
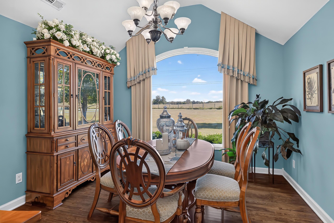
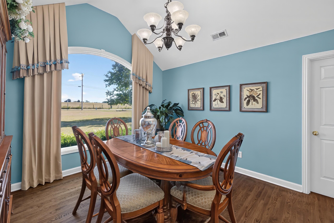
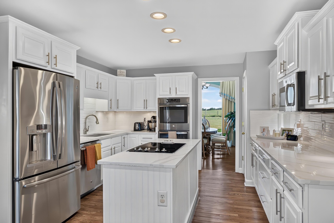
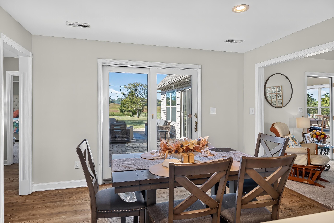
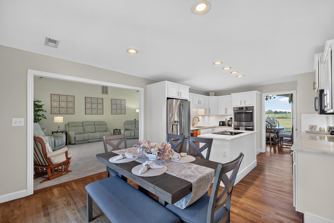
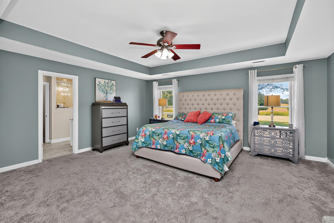
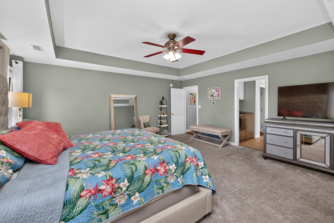
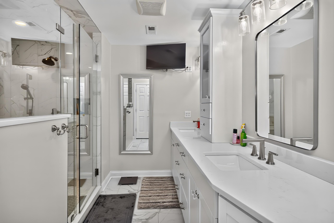
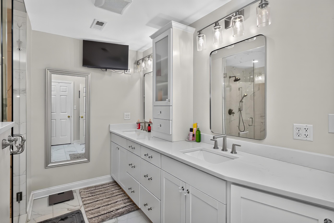
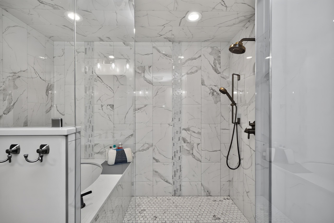
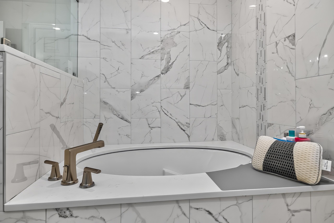
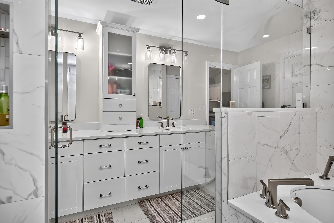
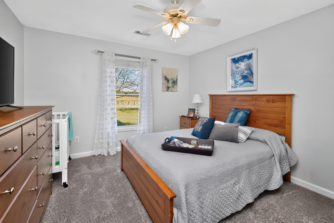
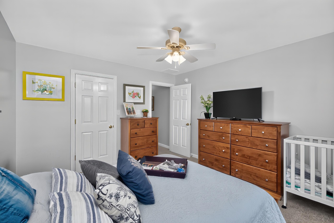
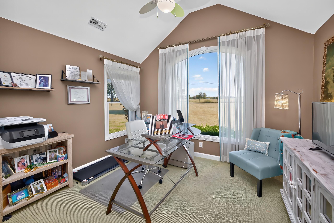
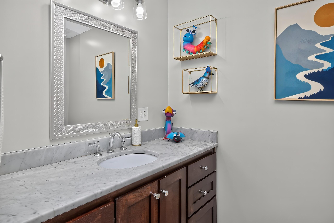
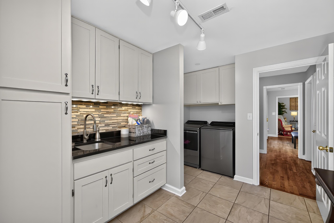
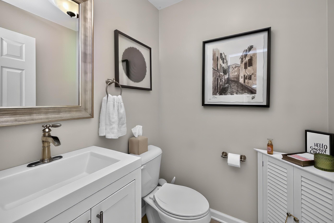
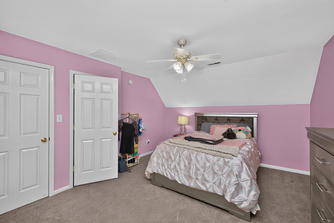
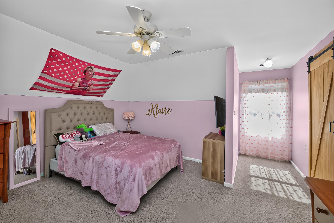
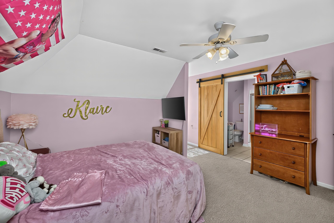
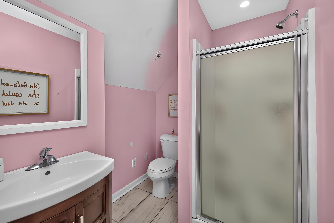
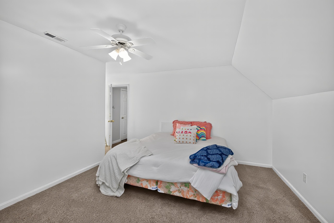
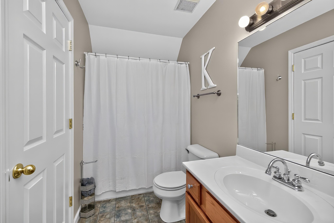
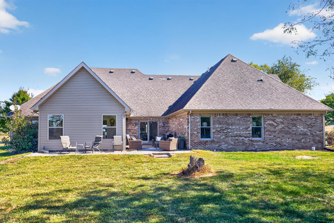
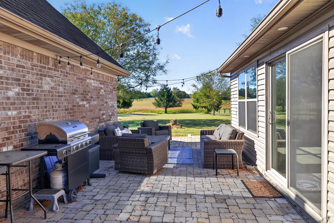
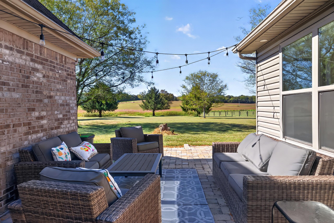
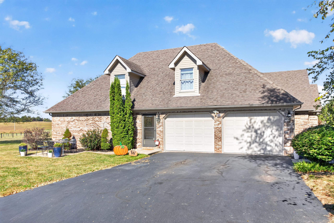
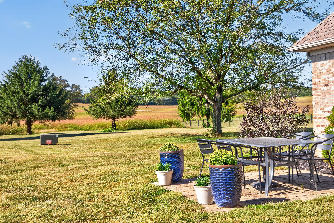
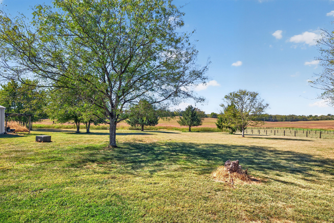
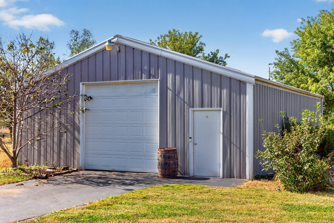
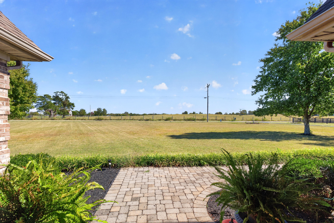
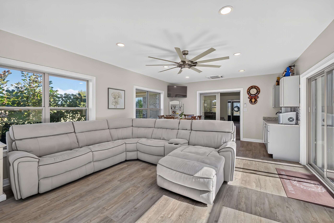
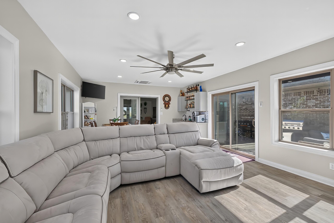
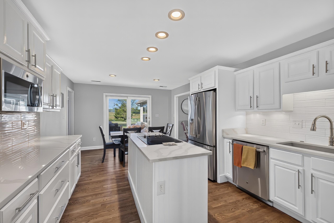
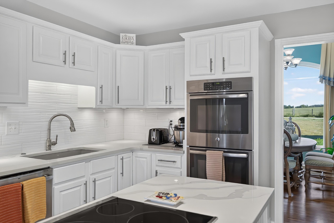
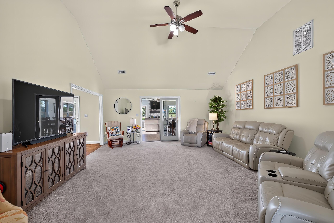
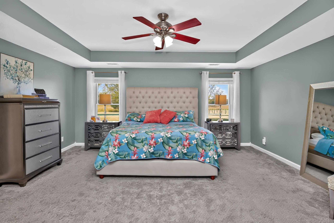
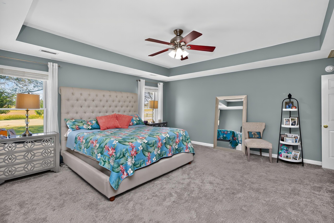
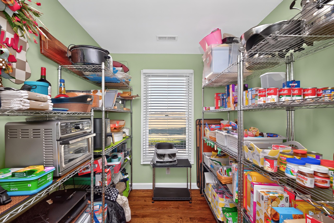
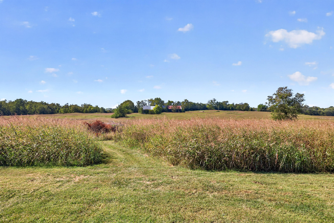
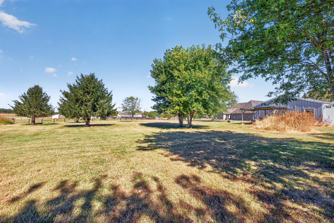
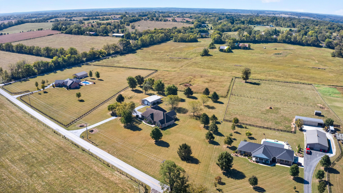
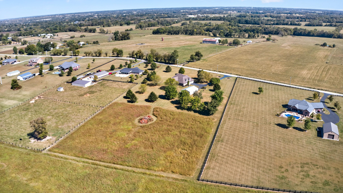
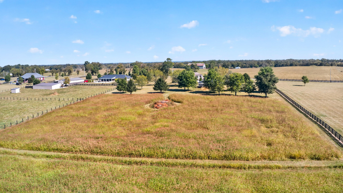
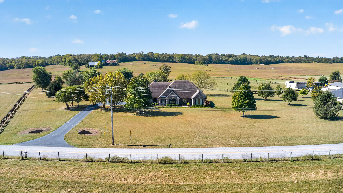
Escape to 5 acres of peaceful Kentucky countryside just minutes from town at 1601 Bethel Road. This spacious 6-bedroom, 4.5-bath home offers a flexible split-bedroom floor plan with room for everyone and then some! Gather in the large dining room, relax in the vaulted living room, or enjoy movie nights and game days in the sunroom, complete with a wet bar and fireplace. The updated kitchen features a walk-in pantry and plenty of storage for entertaining. The primary suite is its own private oasis including a walk-in shower, soaking tub, double vanity, and walk-in closet. The main level also features two bedrooms and a full bath separate from the rest of the home, perfect for a parent suite or guests. Upstairs, you'll find three additional bedrooms and two full baths, providing exceptional space for family, guests, hobbies, or a home office. A detached garage with its own full bathroom offers endless possibilities as a workshop, studio, or recreation space. From the front porch to the back patio, take in beautiful Kentucky views and stunning sunsets. This property offers the perfect blend of country serenity and convenient access to town.
Details
| MLS # | 26027203 |
|---|---|
| Listing Type | For Sale |
| Style | House |
| Sub-Type | Resale |
| Status | Active |
| Year | 2005 |
| Days On Site | 2 |
| Listing Provided By | Kentucky Properties Realty Group | Andrea B Hage |
Features
| Bed(s) | 6 |
|---|---|
| Bath(s) | 5 Total |
| SQ Feet | 3,744 |
| Garage | 2 |
| Basement | Y |
| Story(s) | 1 |
| Acreage | 5.00 |
| Property View | Farm, Rural |
Interior
| Rooms Total | 18 |
|---|---|
| Cooling | Electric, Geothermal, Heat Pump |
| Heating | Electric, Geothermal, Heat Pump |
| Heating Yes / No | Yes |
| Cooling Yes / No | Yes |
| Interior Features | Ceiling Fan(s), Primary Downstairs, Walk-In Closet(s), Wet Bar |
| Appliances | Cooktop, Dishwasher, Disposal, Double Oven, Microwave, Refrigerator |
Exterior
| Roof | Dimensional Style |
|---|---|
| Construction Materials | Brick Veneer |
| Foundation Details | Block |
| Fencing | Partial |
Parking
| Garage Yes / No | Yes |
|---|---|
| Attached Garage Yes / No | No |
| Parking Features | Attached Garage, Detached Garage, Driveway, Garage Faces Side |
Utilities
| Utilities | Electricity Connected, Water Connected |
|---|---|
| Sewer | Septic Tank |
Area Information
| State | KY |
|---|---|
| County | Jessamine |
| City | Nicholasville |
| Zip Code | 40356 |
| Area | 009 Jessamine County |
| Subarea | Jessamine County |
| Community Name | Rural |
| School District | Jessamine County |
| Elementary School | Wilmore |
| High School | West Jess HS |
| Listing VS Median (in Rural) | |
Price: $849,000 low | high Med: $299,900 sqft: 3,744 low | high Med: 2,777 $ / sqft: $227 low | high Med: $134 On site: 2 low | high Med: 80 | |
Market Activity 40356
Request a showing
Request a showing
Contact
Learn More About This Property

| State | KY |
|---|---|
| County | Jessamine |
| City | Nicholasville |
| Zip Code | 40356 |
| Area | 009 Jessamine County |
| Subarea | Jessamine County |
| Community Name | Rural |
| School District | Jessamine County |
| Elementary School | Wilmore |
| High School | West Jess HS |
| Listing VS Median (in Rural) | |
Price: $849,000 low | high Med: $299,900 sqft: 3,744 low | high Med: 2,777 $ / sqft: $227 low | high Med: $134 On site: 2 low | high Med: 80 | |