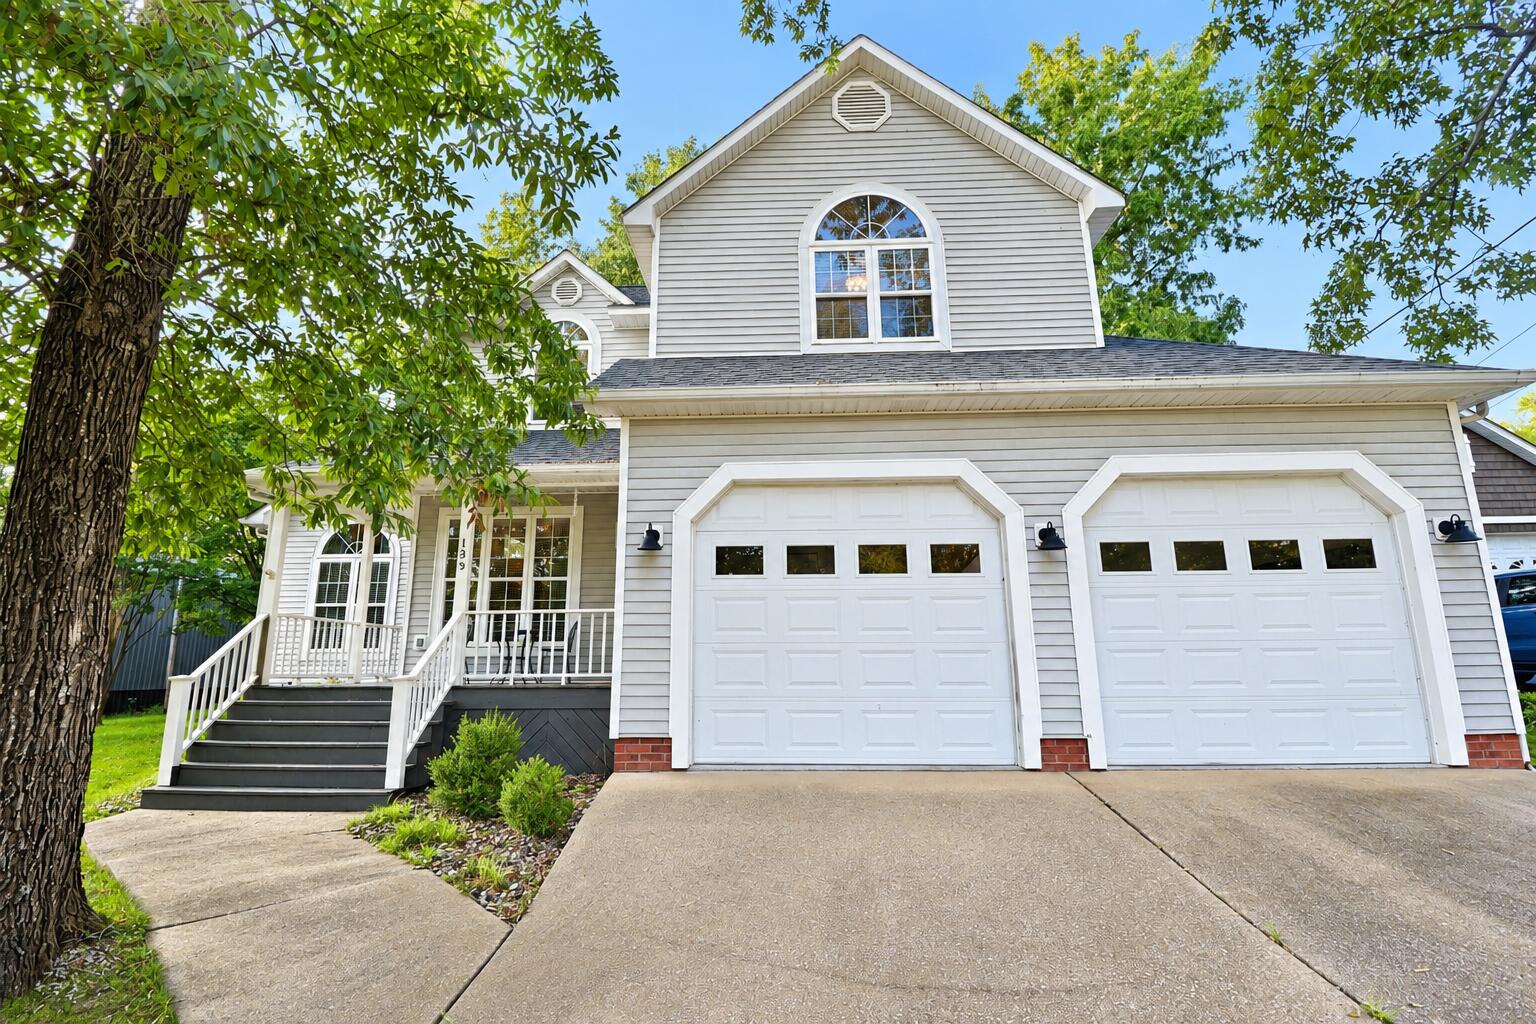
139 Sir Rogers Drive,Gilbertsville, KY 42044
Gilbertsville, KY 42044

Description
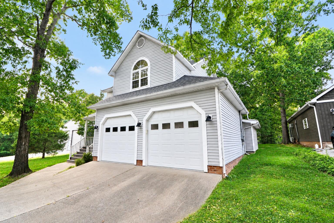
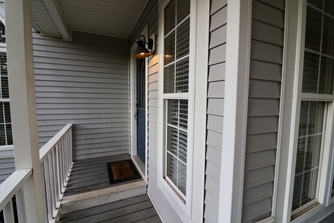
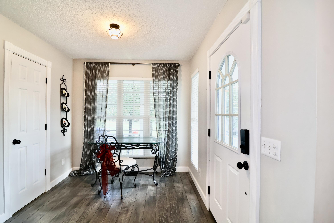
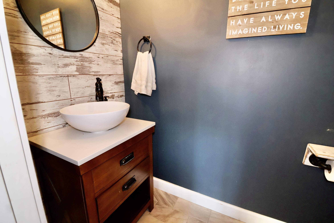
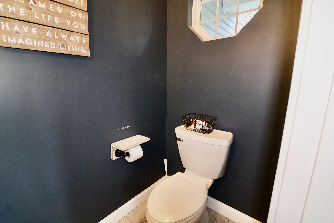
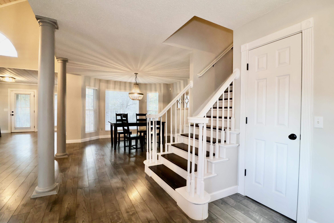
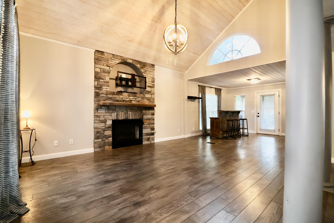
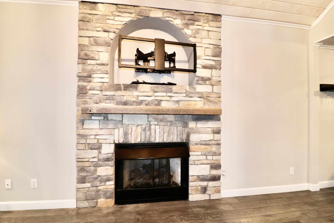
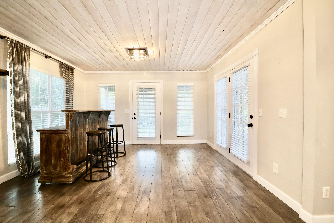
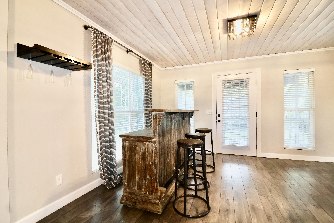
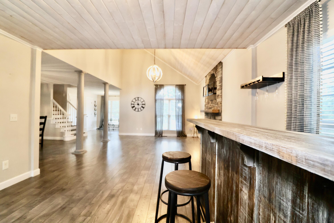
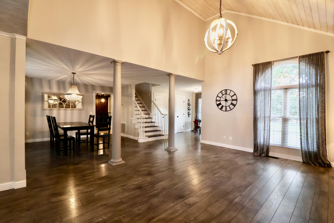
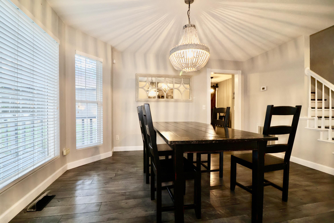
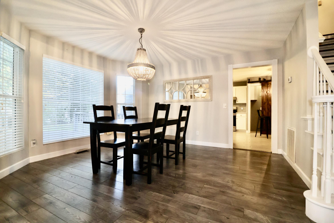
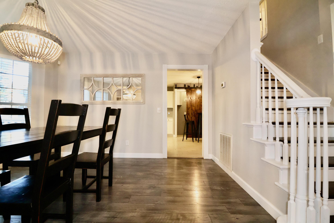
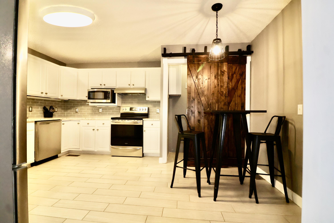
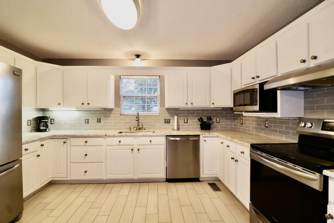
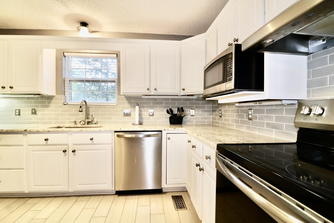
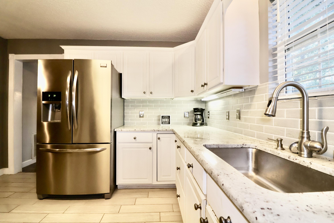
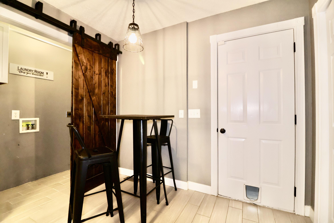
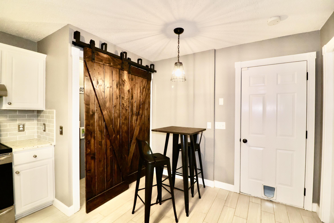
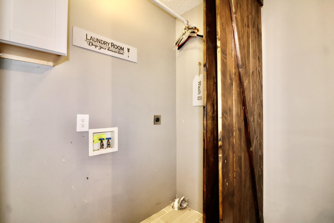
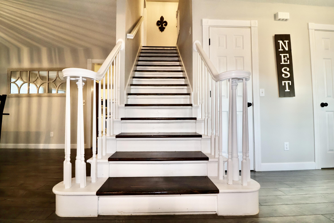
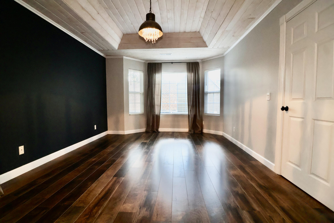
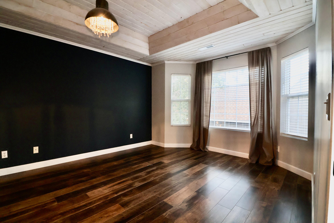
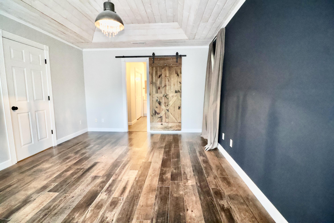
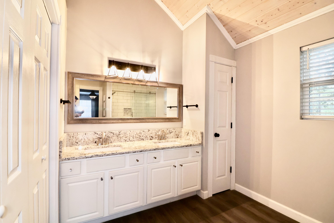
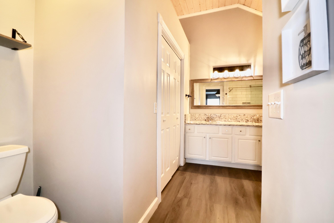
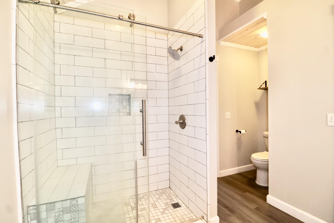
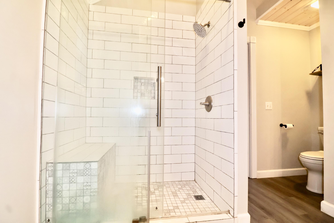
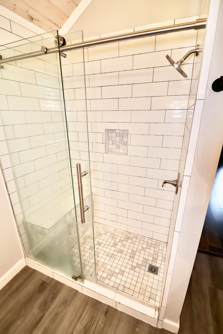
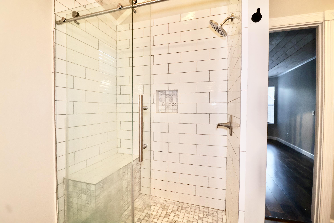
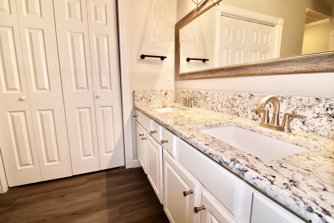
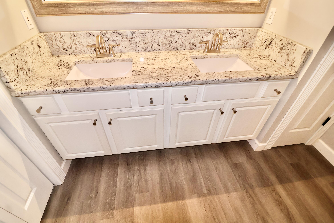
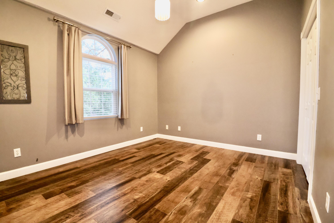
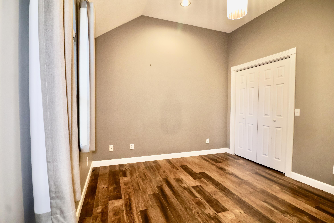
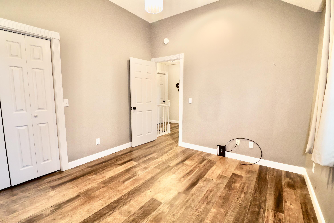
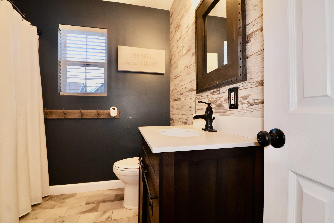
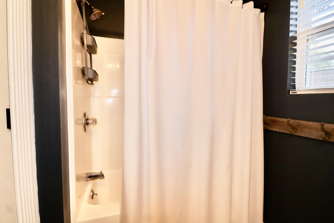
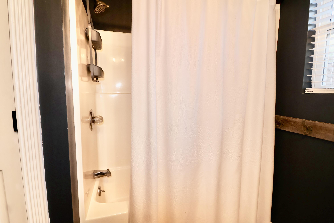
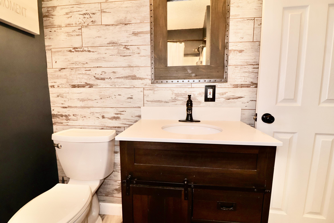
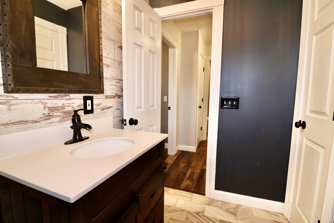
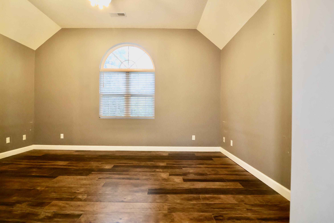
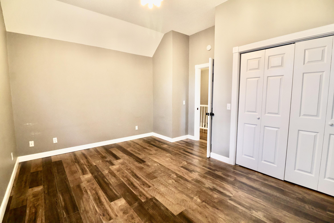
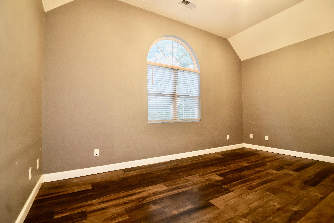
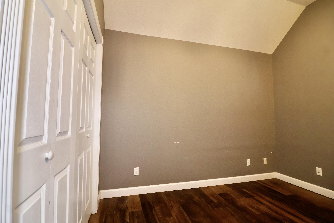
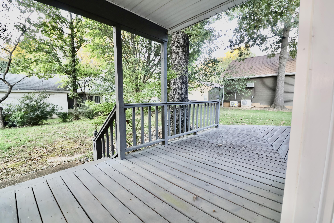
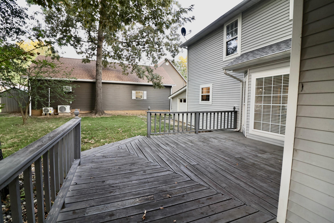
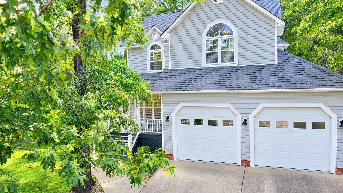
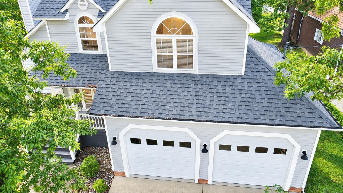
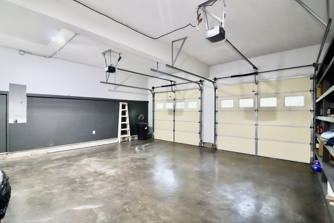
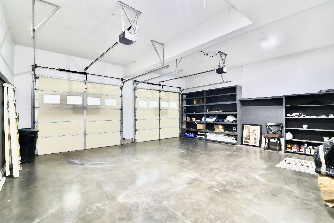
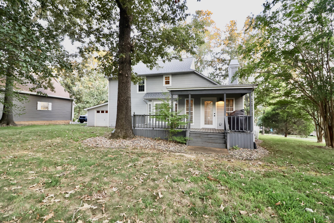
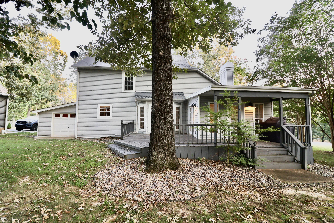
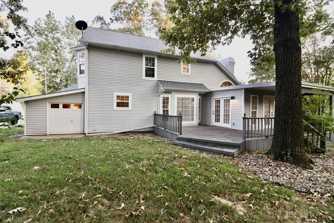
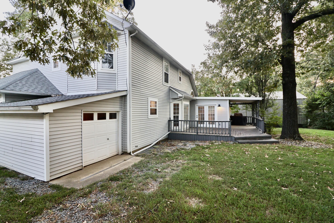
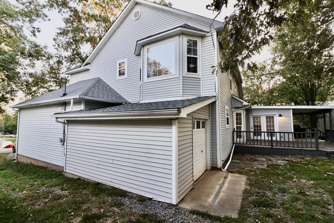
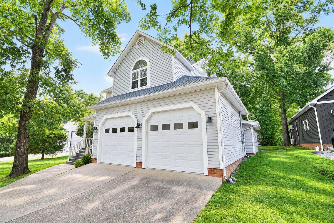
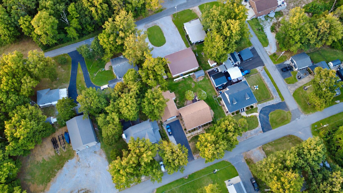
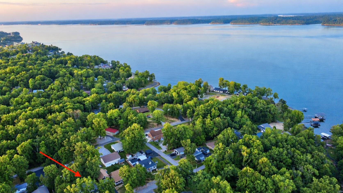
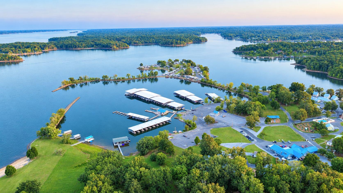
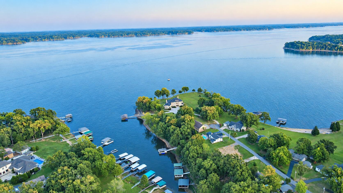
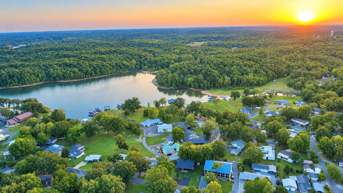
WHAT IF YOUR WEEKEND COULD START THE MOMENT YOU PULL INTO THE DRIVEWAY? Picture waking up to KENTUCKY LAKE VIEWS FROM YOUR FRONT YARD, hopping in the golf cart, and being at MOORS RESORT & BUCKHORN BAY in just minutes. This 3-BEDROOM, 2.5-BATH HOME offers 2,158 SQ. FT. of comfortable, move-in-ready living with the lake lifestyle right outside your door. Inside, SOARING VAULTED CEILINGS, LARGE WINDOWS, AND MODERN FINISHES create an open, welcoming feel. The FLOOR-TO-CEILING STONE FIREPLACE gives the living room a true centerpiece, while the back deck sets the stage for morning coffee, sunset drinks, and evenings with friends. The kitchen delivers with STAINLESS STEEL APPLIANCES, GRANITE COUNTERTOPS, AND SLIDING BARN DOORS leading to the utility room. Upstairs, the PRIMARY SUITE features a PRIVATE BATH, DOUBLE VANITIES, WALK-IN TILE SHOWER, AND WALK-IN CLOSET. And for lake life? You get an ATTACHED 2-CAR GARAGE PLUS A SEPARATE GOLF CART GARAGE for the boat-day essentials, toys, and gear. THIS ISN'T JUST A HOUSE NEAR THE LAKE. IT'S YOUR PLACE TO LIVE THE LAKE LIFE.
Details
| MLS # | 26026526 |
|---|---|
| Listing Type | For Sale |
| Style | House |
| Sub-Type | Resale |
| Status | Active |
| Year | 1999 |
| Days On Site | 8 |
| Listing Provided By | eXp Realty, LLC | Daniel Wade |
Features
| Bed(s) | 3 |
|---|---|
| Bath(s) | 3 Total |
| SQ Feet | 2,158 |
| Basement | Y |
| Story(s) | 1 |
| Acreage | 0.28 |
| Property View | Lake |
Interior
| Rooms Total | 7 |
|---|---|
| Cooling | Central Air |
| Heating | Gas Pack, Forced Air, Natural Gas |
| Heating Yes / No | Yes |
| Cooling Yes / No | Yes |
| Interior Features | Ceiling Fan(s), Eat-in Kitchen, Walk-In Closet(s) |
| Appliances | Dishwasher, Microwave, Range, Refrigerator |
Exterior
| Roof | Dimensional Style, Shingle |
|---|---|
| Construction Materials | Vinyl Siding |
| Foundation Details | Block |
| Lot Features | Few Trees |
| Fencing | None |
Parking
| Garage Yes / No | Yes |
|---|---|
| Attached Garage Yes / No | No |
| Parking Features | Attached Garage, Garage Door Opener |
Utilities
| Utilities | Cable Available, Electricity Connected, Natural Gas Connected, Water Connected |
|---|---|
| Sewer | Septic Tank |
Area Information
| State | KY |
|---|---|
| County | Marshall |
| City | Gilbertsville |
| Zip Code | 42044 |
| Area | 115 Marshall County |
| Subarea | Marshall County |
| Community Name | Sherwood Shores |
| School District | Marshall |
| Elementary School | Central |
| High School | Marshall |
| Listing VS Median (in Sherwood Shores) | |
Price: $429,900 low | high Med: $759,900 sqft: 2,158 low | high Med: 1,582 $ / sqft: $199 low | high Med: $480 On site: 8 low | high Med: 84 | |
Market Activity 42044
Request a showing
Request a showing
Contact
Learn More About This Property

| State | KY |
|---|---|
| County | Marshall |
| City | Gilbertsville |
| Zip Code | 42044 |
| Area | 115 Marshall County |
| Subarea | Marshall County |
| Community Name | Sherwood Shores |
| School District | Marshall |
| Elementary School | Central |
| High School | Marshall |
| Listing VS Median (in Sherwood Shores) | |
Price: $429,900 low | high Med: $759,900 sqft: 2,158 low | high Med: 1,582 $ / sqft: $199 low | high Med: $480 On site: 8 low | high Med: 84 | |