111 Tattersalls Drive,Nicholasville, KY 40356
Nicholasville, KY 40356

Description
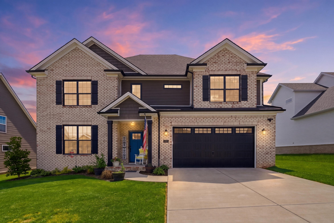
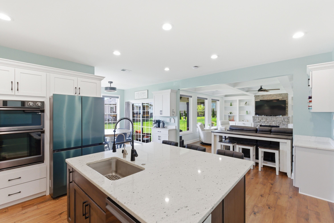
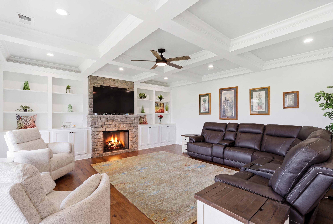
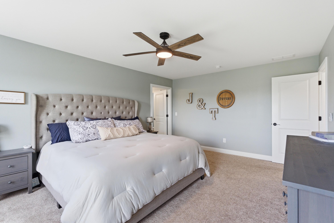
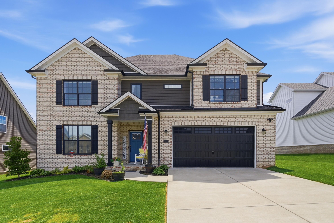
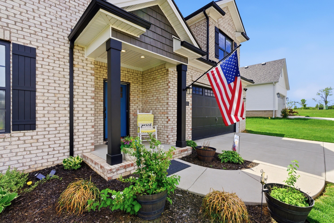
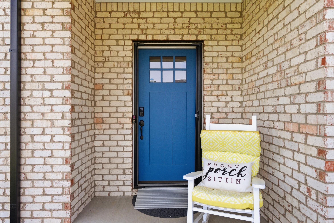
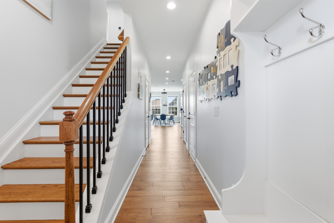
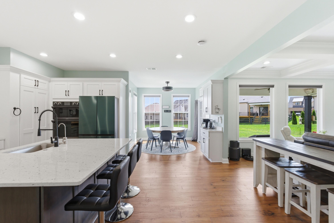
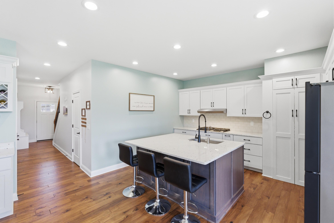
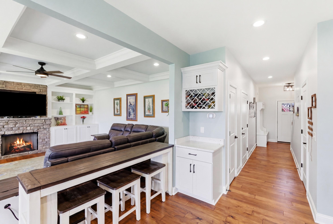
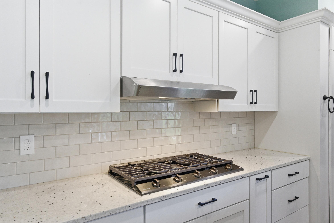
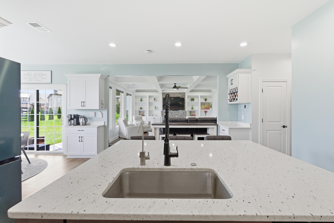
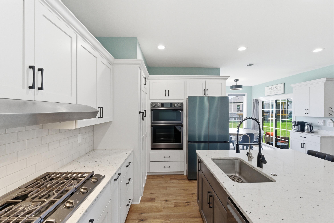
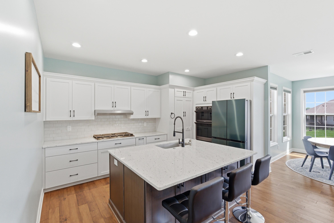
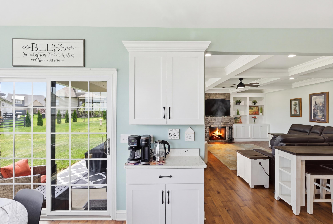
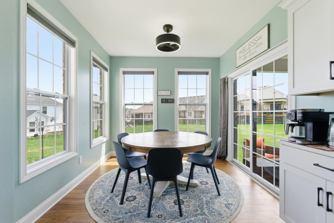
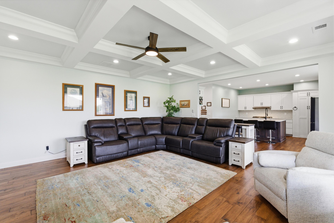
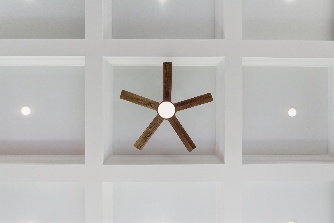
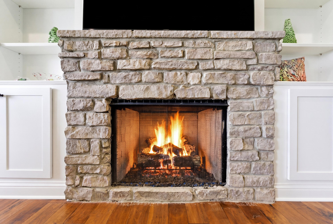
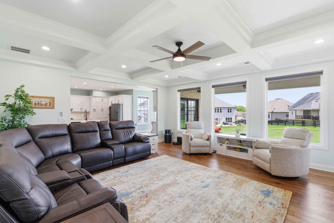
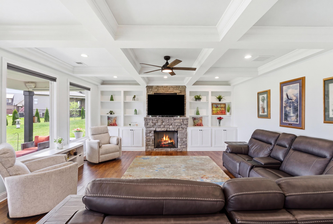
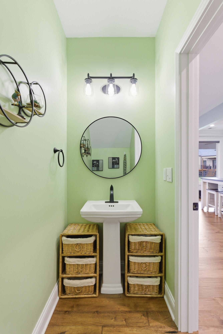
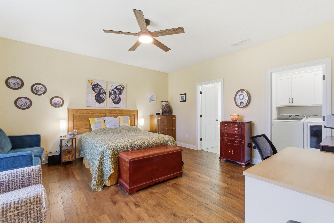
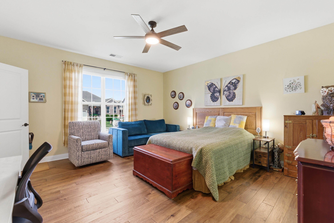
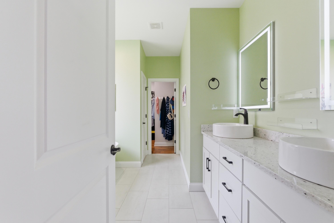
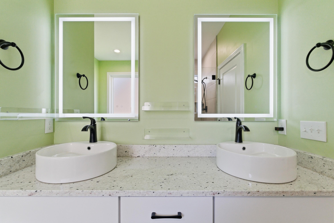
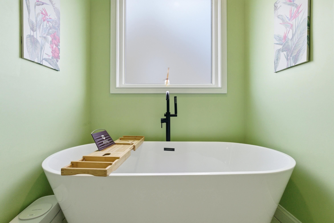
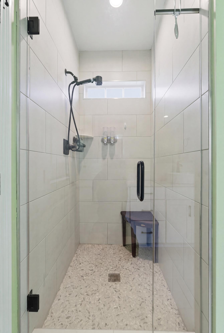
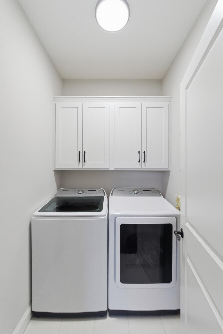
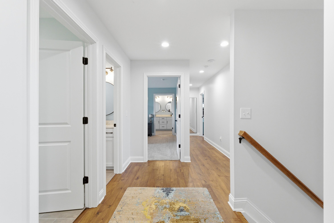
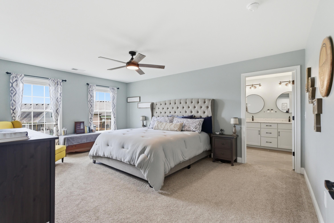
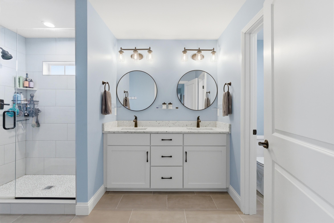
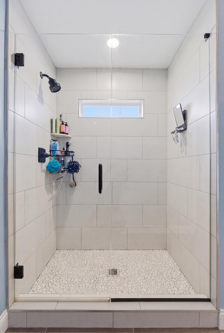
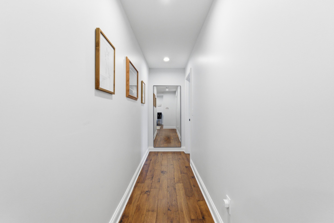
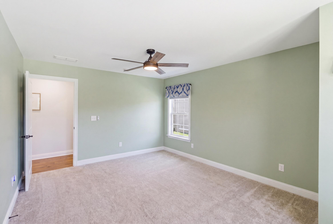
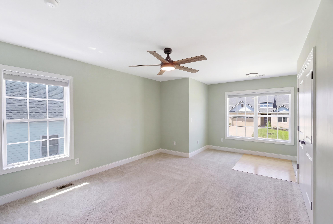
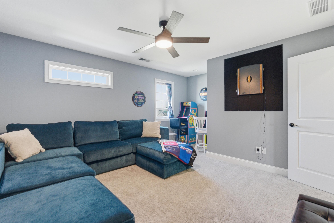
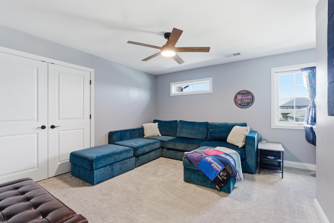
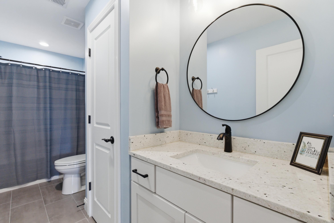
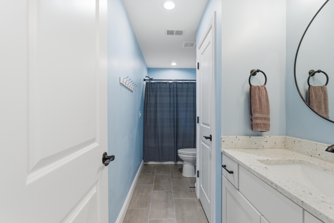
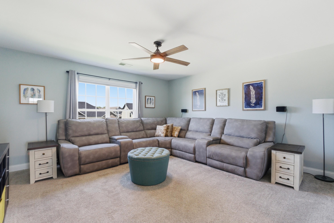
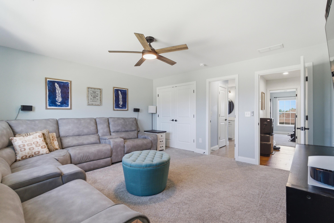
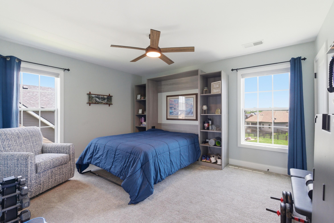
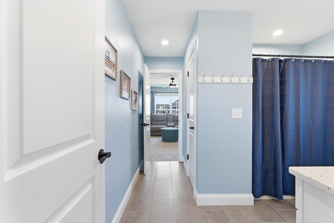
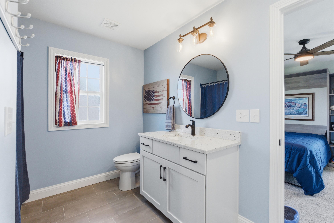
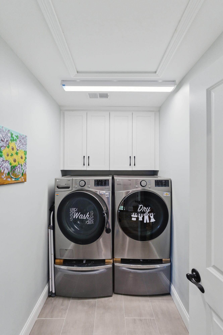
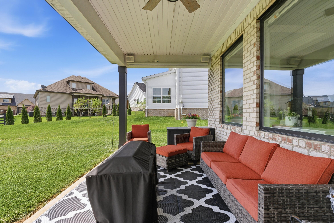
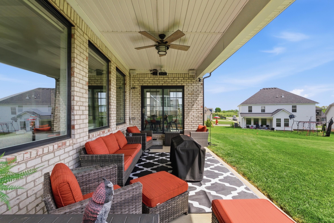
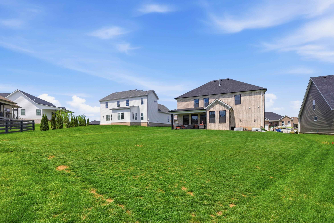
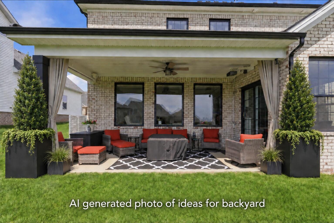
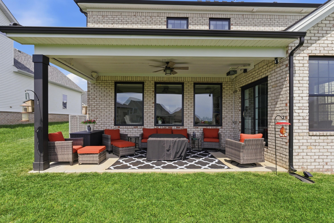
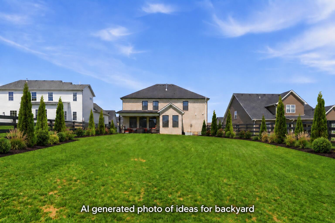
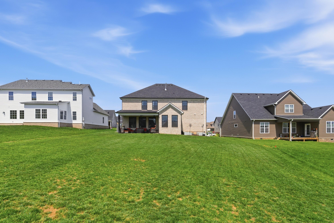
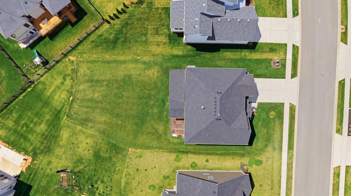
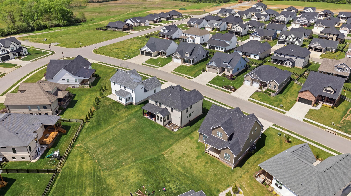
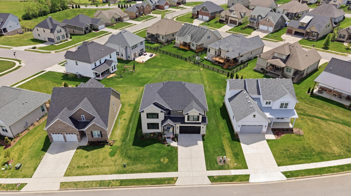
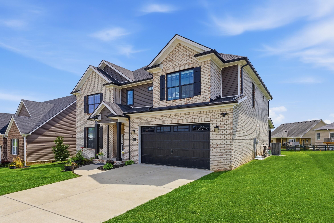
Seller is offering $5,000 with a successful closing by way of closing costs or rate buydown or backyard trees & fence, you choose! Rare 2 Primary Suite Living in Burley Ridge! This exceptional all-brick home offers a floor plan that is increasingly difficult to find, featuring two private primary suites-one on the main level and one upstairs. With 6 bedrooms and 4.5 baths, this thoughtfully designed home provides tons of space. Whether you need a dedicated home office, fitness room, media room, or secondary accommodations, you'll have the flexibility to create spaces that fit your lifestyle. The heart of the home is a beautifully appointed kitchen featuring a large center island, gas cooktop, double wall ovens, abundant cabinetry, and generous workspace for everyday living and entertaining. The open-concept design flows seamlessly into the spacious living and dining areas, creating an inviting atmosphere for gatherings and special occasions. Modern conveniences abound with two laundry rooms, a kitchen reverse osmosis water filtration system, instant hot water, Cat6 wiring throughout the home for high-speed connectivity, and a radon mitigation system already installed. Step outside to an oversized lot of .29 acre and enjoy the covered patio complete with a projection screen-perfect for movie nights, watching the big game, or relaxing. Located in desirable Burley Ridge, this home offers the perfect combination of space, flexibility, and modern amenities-without the wait or uncertainty of new construction. If you've been searching for a home that truly adapts to your needs while offering luxury finishes and exceptional functionality, this is one you won't want to miss.
Details
| MLS # | 26016477 |
|---|---|
| Listing Type | For Sale |
| Style | House |
| HOA Dues | $285 |
| Sub-Type | Resale |
| Status | Contingent |
| Year | 2022 |
| Days On Site | 88 |
| Listing Provided By | eXp Realty, LLC | Lisa Rehmel |
Features
| Bed(s) | 6 |
|---|---|
| Bath(s) | 5 Total |
| SQ Feet | 3,461 |
| Garage | 2 |
| Story(s) | 2 |
| Acreage | 0.29 |
| Property View | Neighborhood |
Interior
| Rooms Total | 14 |
|---|---|
| Cooling | Zoned |
| Heating | Forced Air, Natural Gas, Zoned |
| Heating Yes / No | Yes |
| Cooling Yes / No | Yes |
| Interior Features | Breakfast Bar, Ceiling Fan(s), Eat-in Kitchen, Primary Downstairs, Walk-In Closet(s) |
| Window Features | Blinds, Insulated Windows, Screens |
| Appliances | Dishwasher, Disposal, Double Oven, Gas Range, Microwave, Refrigerator |
Exterior
| Exterior Features | Ramped Access |
|---|---|
| Roof | Dimensional Style, Shingle |
| Construction Materials | Vinyl Siding, Brick Veneer |
| Foundation Details | Slab |
| Lot Features | Few Trees, Landscaped |
| Fencing | None |
Parking
| Garage Yes / No | Yes |
|---|---|
| Attached Garage Yes / No | No |
| Parking Features | Attached Garage, Driveway, Garage Door Opener, Garage Faces Front, Off Street |
Utilities
| Utilities | Electricity Connected, Natural Gas Connected, Sewer Connected, Water Connected |
|---|---|
| Sewer | Public Sewer |
Area Information
| State | KY |
|---|---|
| County | Jessamine |
| City | Nicholasville |
| Zip Code | 40356 |
| Area | 009 Jessamine County |
| Subarea | Jessamine County |
| Community Name | Burley Ridge |
| School District | Jessamine County |
| Elementary School | Warner |
| High School | East Jess HS |
| Listing VS Median (in Burley Ridge) | |
Price: $574,900 low | high Med: $505,000 sqft: 3,461 low | high Med: 2,462 $ / sqft: $166 low | high Med: $205 On site: 88 low | high Med: 112 | |
Market Activity 40356
Request a showing
Request a showing
Contact
Learn More About This Property

| State | KY |
|---|---|
| County | Jessamine |
| City | Nicholasville |
| Zip Code | 40356 |
| Area | 009 Jessamine County |
| Subarea | Jessamine County |
| Community Name | Burley Ridge |
| School District | Jessamine County |
| Elementary School | Warner |
| High School | East Jess HS |
| Listing VS Median (in Burley Ridge) | |
Price: $574,900 low | high Med: $505,000 sqft: 3,461 low | high Med: 2,462 $ / sqft: $166 low | high Med: $205 On site: 88 low | high Med: 112 | |