107 Monroe Street,Fancy Farm, KY 42039
Fancy Farm, KY 42039

Description
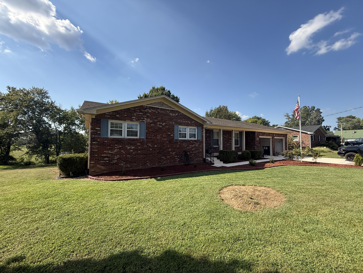
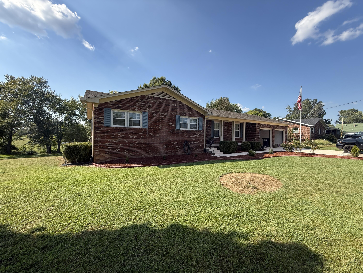
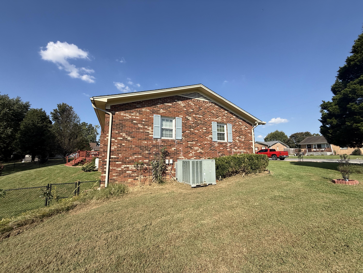
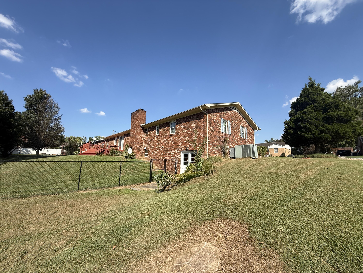
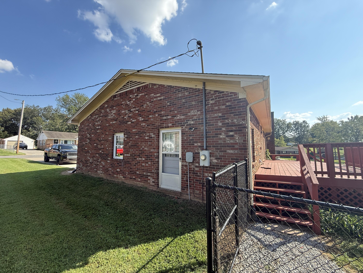
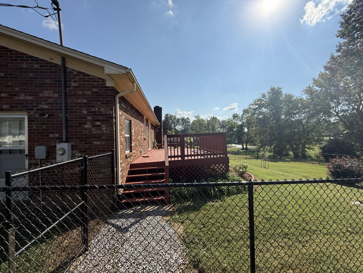
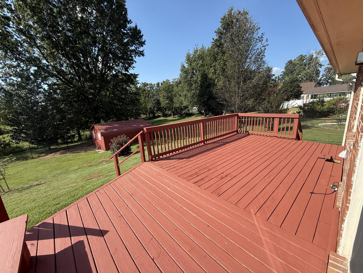
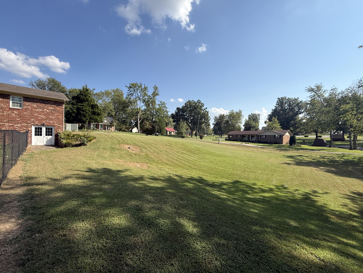
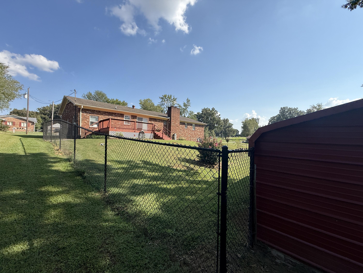
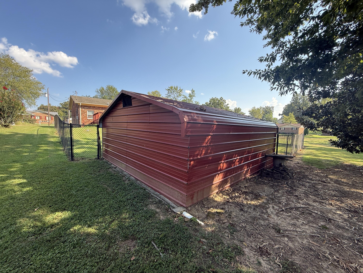
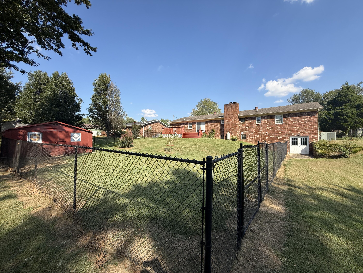
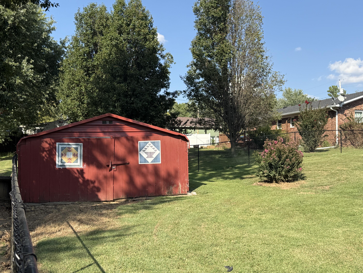
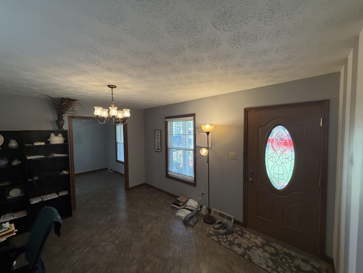
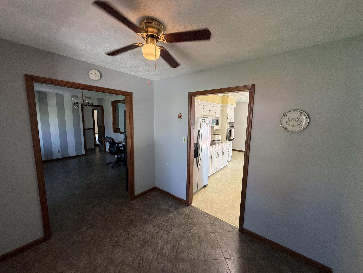
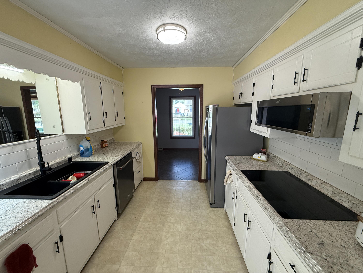
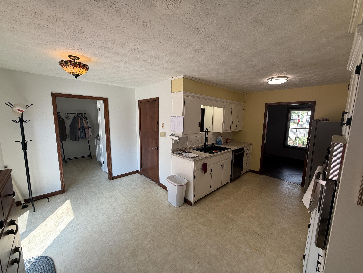
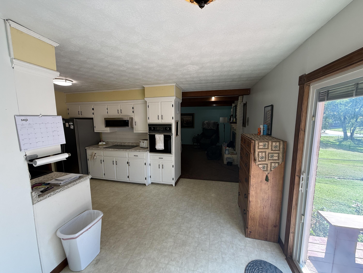
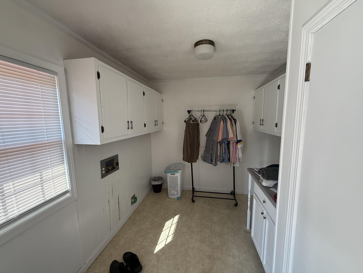
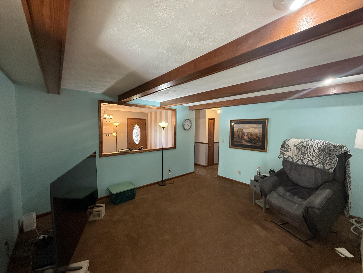
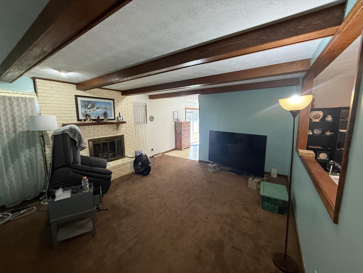
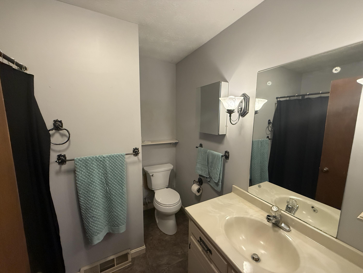
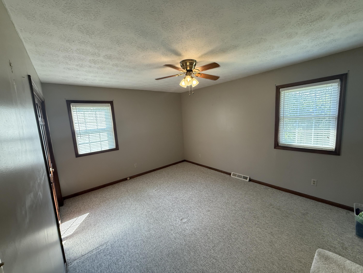
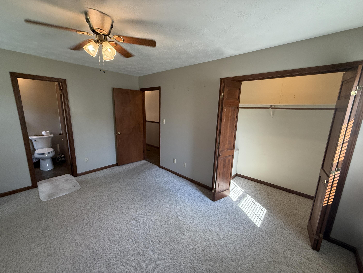
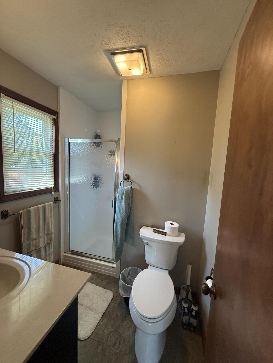
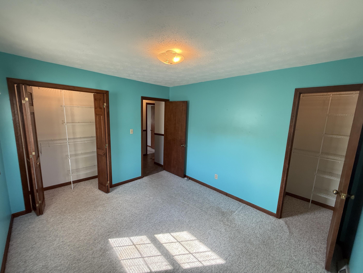
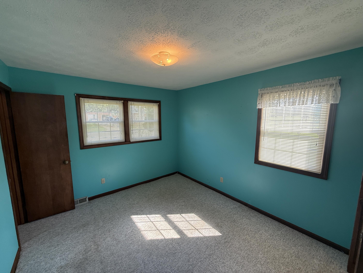
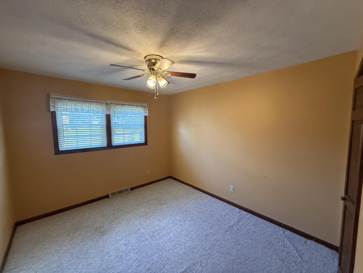
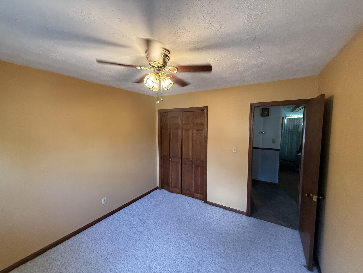
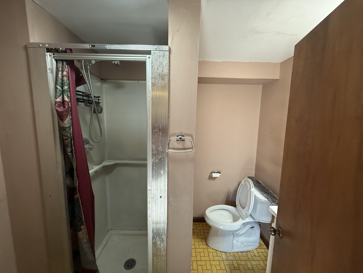
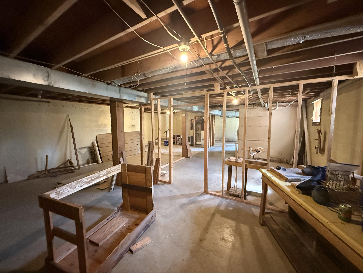
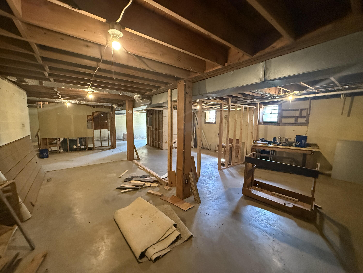
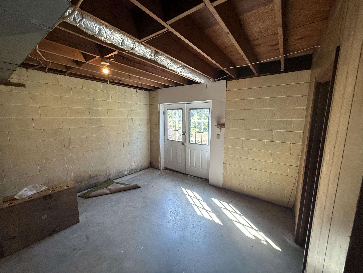
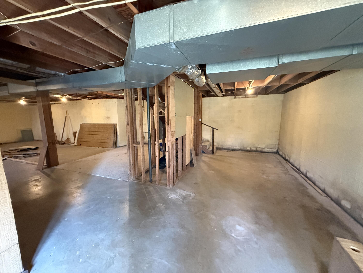
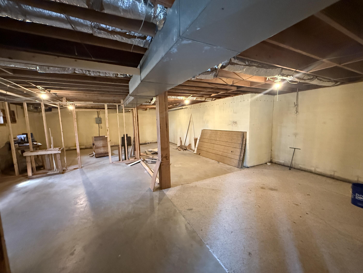
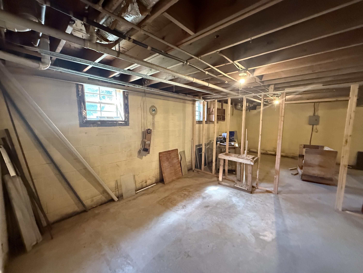
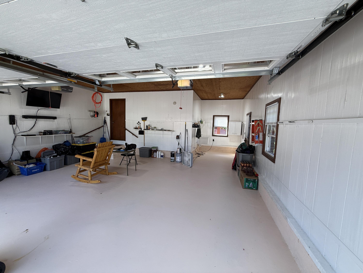
Welcome to 107 Monroe St in the heart of Fancy Farm! This charming 3-bedroom, 2.5-bath brick home is situated on a spacious 0.74± acre double lot, offering plenty of room both inside and out. The home features an attached two-car garage, walkout basement, fenced backyard, storage building, and a large rear deck overlooking the property. Inside, you'll find a comfortable and functional floor plan with plenty of character. The spacious living area features a brick gas-log fireplace, exposed wood ceiling beams, and built-in shelving, creating a warm and inviting gathering space. The kitchen offers ample cabinetry and counter space, tile backsplash, and included refrigerator, range, microwave, and dishwasher, with an adjoining eat-in area. The walkout basement provides additional usable space with plenty of potential for recreation, storage, a home office, or future finished living area. Outside, enjoy the large rear deck and generous backyard, with a professionally installed chain-link fence providing an enclosed area for pets or outdoor activities. A detached storage building adds even more space for lawn equipment and seasonal items. Additional features include electric heat pump, central air, public water and sewer, main-level living, and an attached two-car garage. With its spacious double lot, established setting, and convenient Fancy Farm location, this property offers a great combination of indoor space, outdoor living, and future potential.
Details
| MLS # | 26026101 |
|---|---|
| Listing Type | For Sale |
| Style | House |
| Sub-Type | Resale |
| Status | Active |
| Year | 9999 |
| Days On Site | 12 |
| Listing Provided By | Harris Real Estate & Auction | Michael Harris |
Features
| Bed(s) | 3 |
|---|---|
| Bath(s) | 2 Total |
| SQ Feet | 1,450 |
| Garage | 2 |
| Basement | Y |
| Story(s) | 1 |
| Acreage | 0.74 |
Interior
| Rooms Total | 2 |
|---|---|
| Cooling | Central Air |
| Heating | Electric, Heat Pump |
| Heating Yes / No | Yes |
| Cooling Yes / No | Yes |
| Interior Features | Ceiling Fan(s), Eat-in Kitchen |
| Appliances | Dishwasher, Microwave, Range, Refrigerator |
Exterior
| Roof | Dimensional Style, Shingle |
|---|---|
| Construction Materials | Brick |
| Foundation Details | Slab |
Parking
| Garage Yes / No | Yes |
|---|---|
| Attached Garage Yes / No | No |
| Parking Features | Attached Garage |
Utilities
| Utilities | Propane Connected, Sewer Available |
|---|---|
| Sewer | Public Sewer |
Area Information
| State | KY |
|---|---|
| County | Graves |
| City | Fancy Farm |
| Zip Code | 42039 |
| Area | 118 Graves County |
| Subarea | Graves County |
| School District | Graves County |
| Elementary School | Fancy Farm |
| High School | Graves Co High |
| Listing VS Median (in 42039) | |
Price: $250,000 low | high Med: $250,000 sqft: 1,450 low | high Med: 1,450 $ / sqft: $172 low | high Med: $172 On site: 12 low | high Med: 12 | |
Market Activity 42039
Request a showing
Request a showing
Contact
Learn More About This Property

| State | KY |
|---|---|
| County | Graves |
| City | Fancy Farm |
| Zip Code | 42039 |
| Area | 118 Graves County |
| Subarea | Graves County |
| School District | Graves County |
| Elementary School | Fancy Farm |
| High School | Graves Co High |
| Listing VS Median (in 42039) | |
Price: $250,000 low | high Med: $250,000 sqft: 1,450 low | high Med: 1,450 $ / sqft: $172 low | high Med: $172 On site: 12 low | high Med: 12 | |