New Listing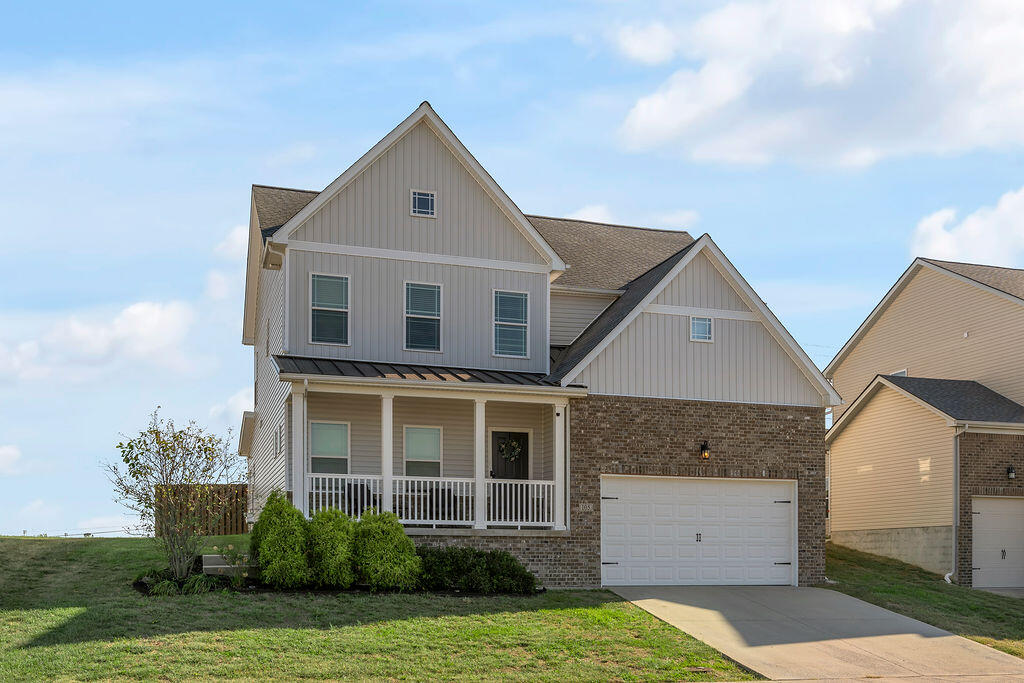
105 Friendly Avenue,Nicholasville, KY 40356
Nicholasville, KY 40356
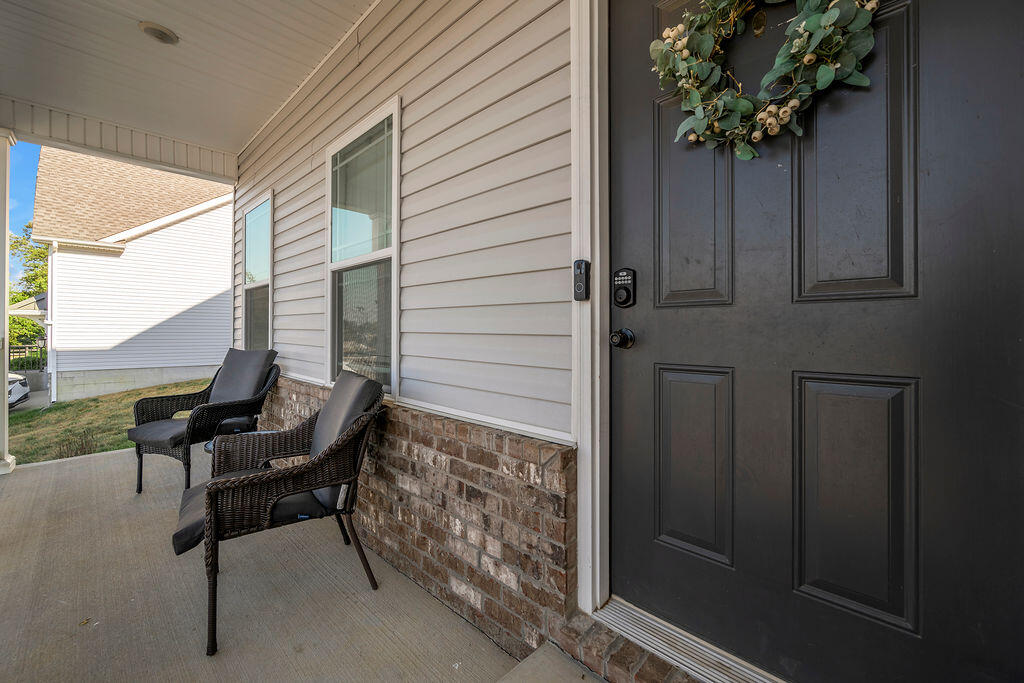

Description
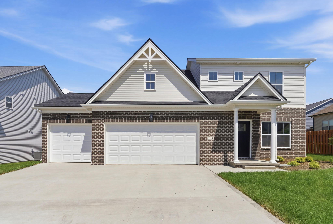
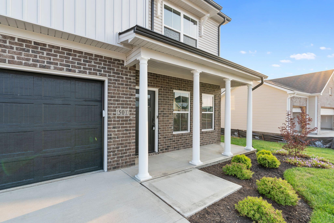
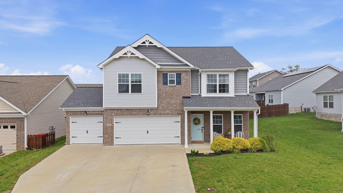
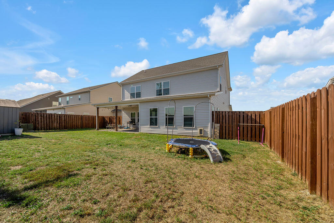
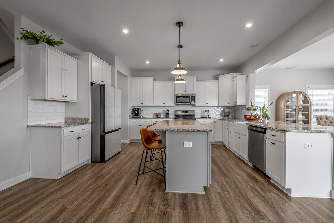
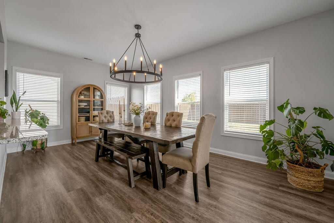
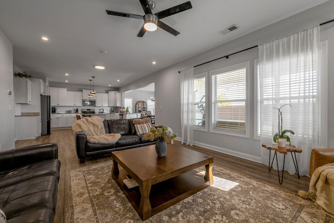
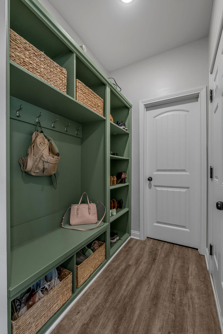
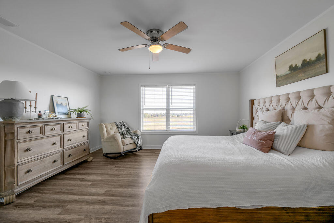
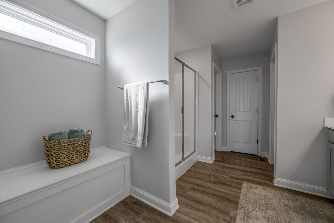
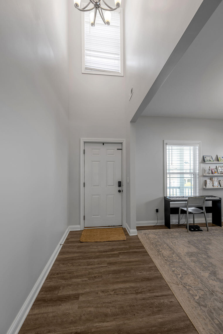
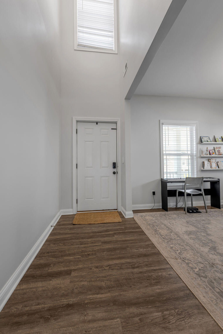
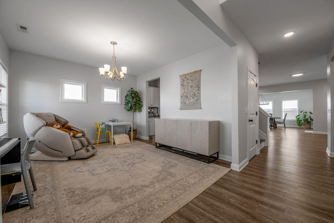
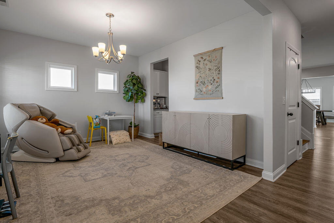
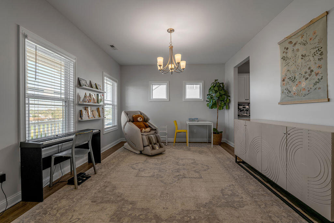
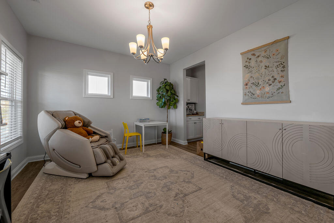
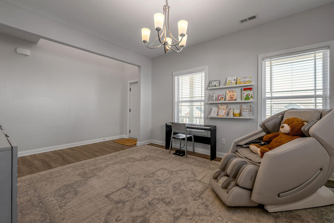
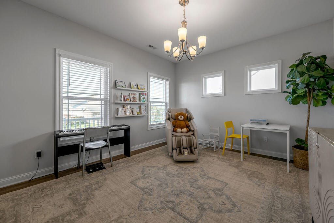
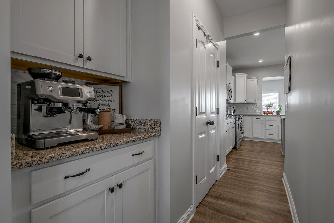
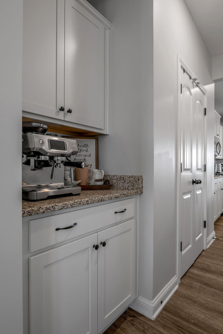
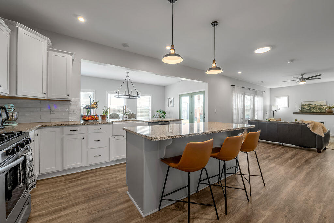
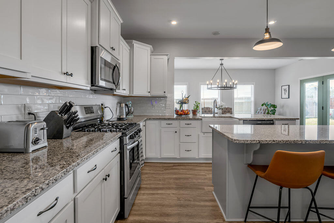
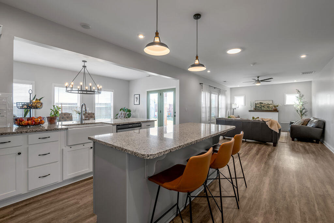
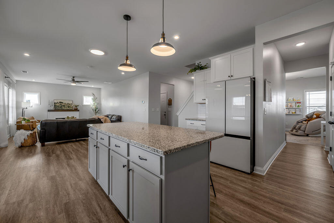
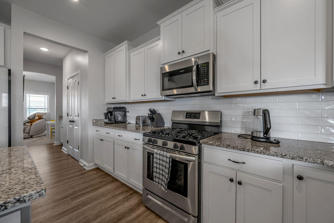
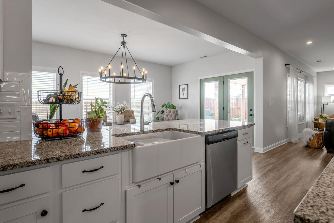
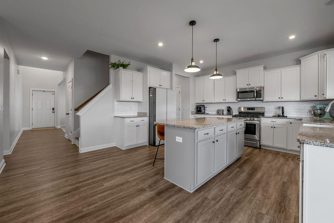
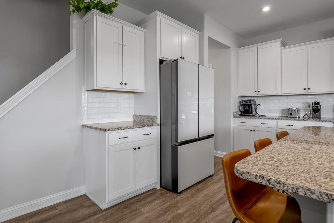
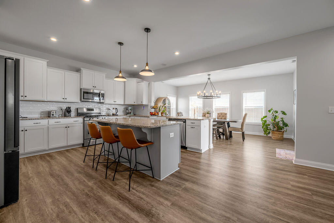
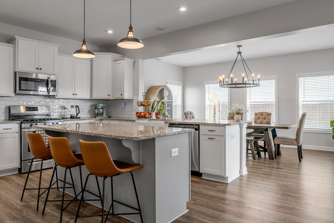
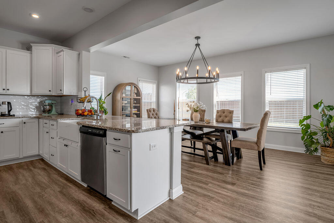
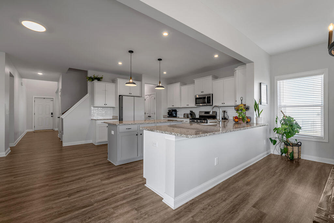
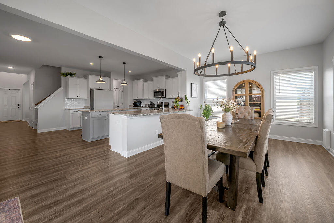
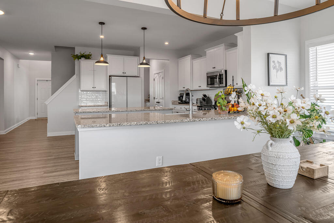
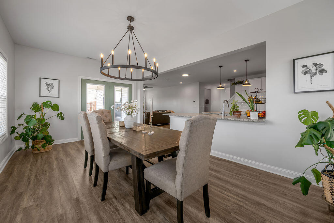
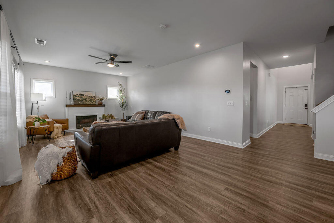
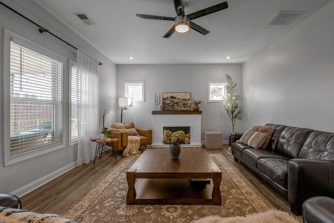
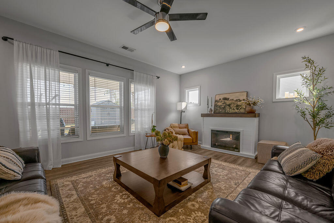
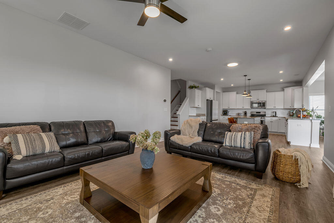
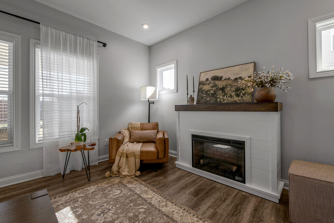
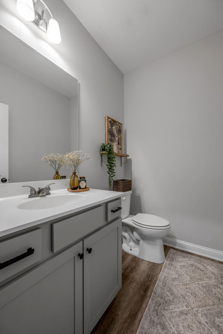
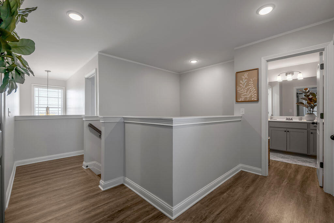
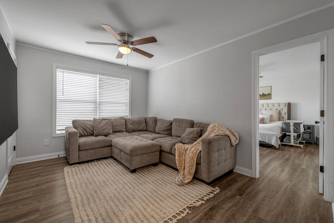
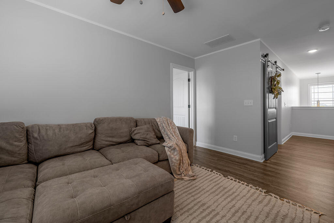
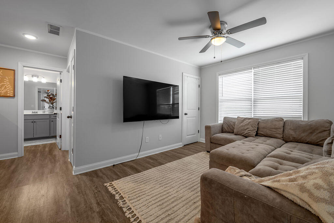
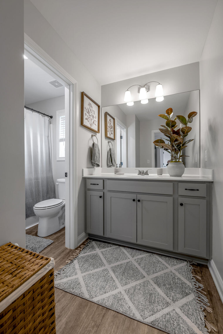
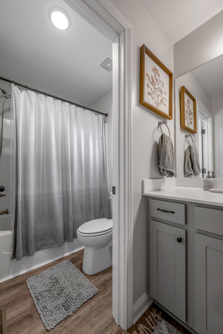
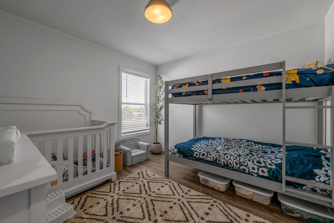
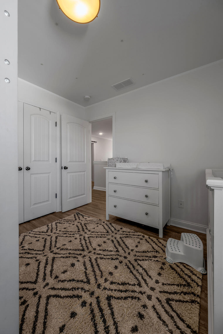
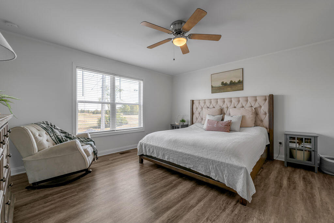
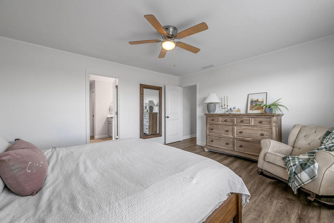
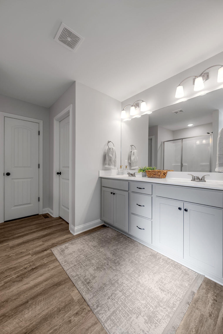
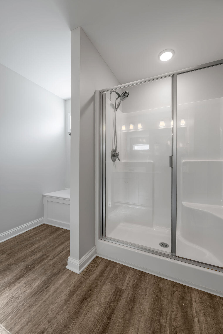
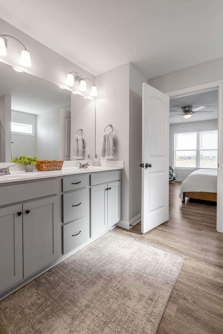
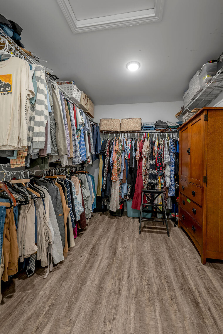
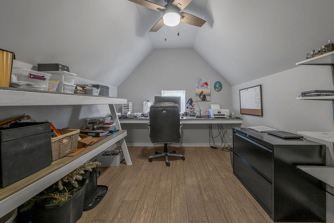
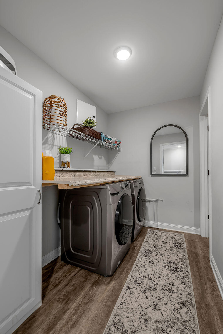
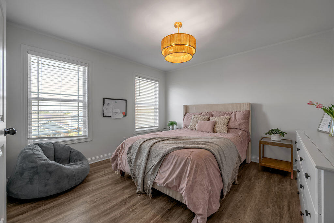
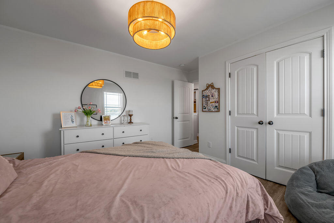
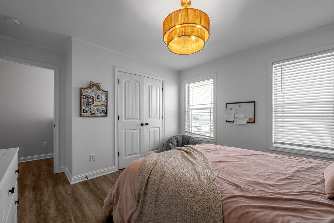
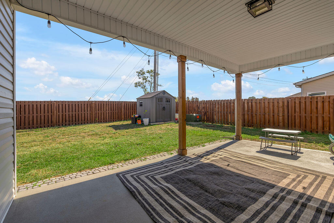
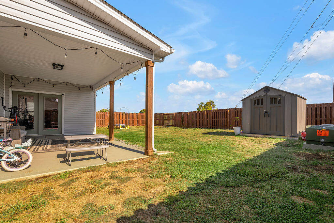
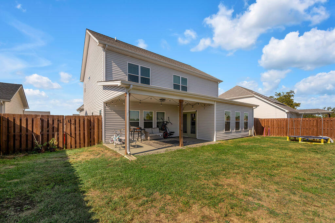
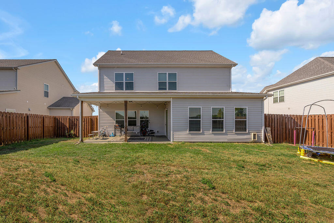
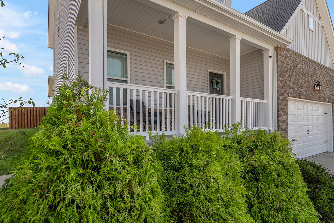
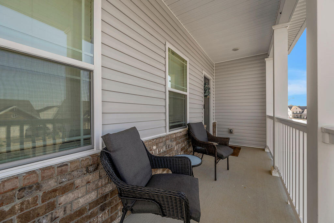
Immaculate, spacious, and move-in ready! This beautiful Abigail floor plan offers 3 bedrooms, 2.5 baths, and a versatile bonus area currently ideal for a home office, playroom, or flex space, with plenty of room to create a 4th bedroom if desired. The open and inviting kitchen is built for both everyday living and entertaining, featuring an oversized center island, additional peninsula seating, custom cabinetry, stainless steel appliances, and a dedicated coffee bar. Just off the kitchen, a convenient passthrough with butler's pantry connects to the bonus room, while the spacious great room and peaceful morning room provide comfortable spaces to relax and unwind. Upstairs, you'll find a generously sized laundry room that conveniently connects to the primary suite closet. Additional highlights include LVP flooring throughout, a welcoming entry hall, an extended and floored attic for excellent storage, an oversized garage with extra depth, and a large covered back patio overlooking the fenced backyard. Located in a walkable neighborhood with convenient access to nearby amenities, shopping, dining, and the recently completed bypass, making it easy to get where you need to go. This home offers an excellent combination of space, storage, functionality, and location!
Details
| MLS # | 26027402 |
|---|---|
| Listing Type | For Sale |
| Style | House |
| HOA Dues | $29 |
| Sub-Type | Resale |
| Status | Active |
| Year | 2020 |
| Days On Site | 1 |
| Listing Provided By | GSP Homes | Nik Markovich |
Features
| Bed(s) | 3 |
|---|---|
| Bath(s) | 3 Total |
| SQ Feet | 2,504 |
| Garage | 2 |
| Story(s) | 2 |
| Acreage | 0.16 |
| Property View | Neighborhood |
Interior
| Rooms Total | 10 |
|---|---|
| Cooling | Electric, Heat Pump |
| Heating | Heat Pump, Natural Gas |
| Heating Yes / No | Yes |
| Cooling Yes / No | Yes |
| Interior Features | Breakfast Bar, Entrance Foyer, Walk-In Closet(s) |
| Window Features | Blinds, Insulated Windows, Screens |
| Appliances | Dishwasher, Disposal, Gas Range, Microwave, Refrigerator |
Exterior
| Roof | Dimensional Style |
|---|---|
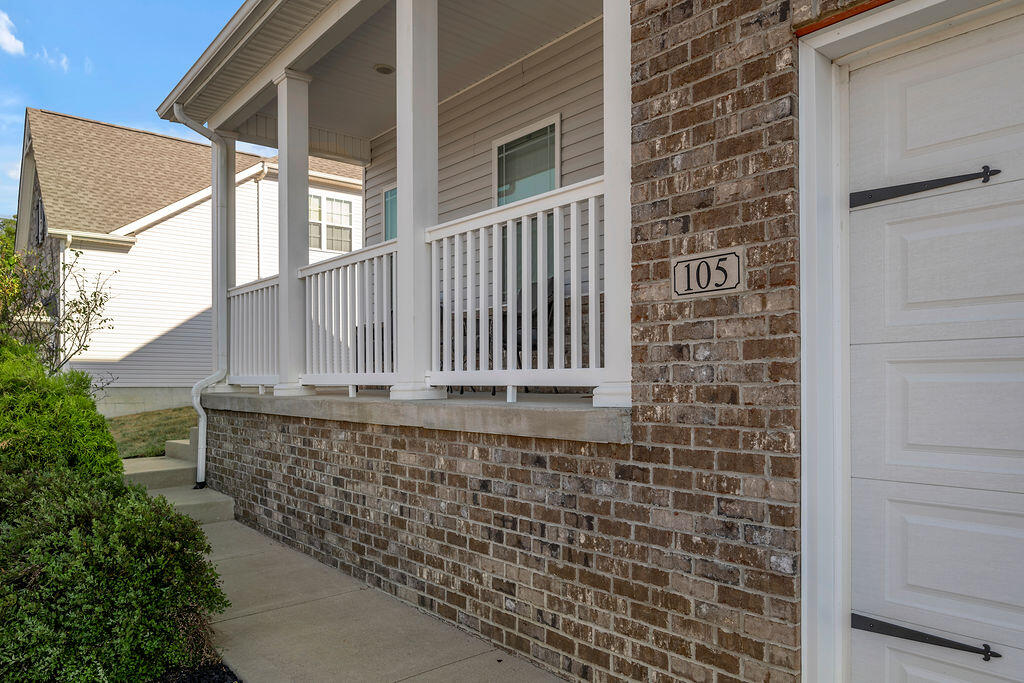
| Construction Materials | Vinyl Siding, Brick Veneer |
| Foundation Details | Block, Slab |
| Fencing | Privacy, Wood |
Parking
| Garage Yes / No | Yes |
|---|---|
| Attached Garage Yes / No | No |
| Parking Features | Attached Garage, Driveway, Garage Door Opener, Garage Faces Front, Off Street |
Utilities
| Utilities | Electricity Connected, Natural Gas Connected, Sewer Connected, Water Connected |
|---|---|
| Sewer | Public Sewer |
Area Information
| State | KY |
|---|---|
| County | Jessamine |
| City | Nicholasville |
| Zip Code | 40356 |
| Area | 009 Jessamine County |
| Subarea | Jessamine County |
| Community Name | Eastgate |
| School District | Jessamine County |
| Elementary School | Warner |
| High School | East Jess HS |
| Listing VS Median (in Eastgate) | |
Price: $465,000 low | high Med: $432,999 sqft: 2,504 low | high Med: 2,016 $ / sqft: $186 low | high Med: $215 On site: 1 low | high Med: 221 | |
Market Activity 40356
Request a showing
Request a showing
Contact
Learn More About This Property

| State | KY |
|---|---|
| County | Jessamine |
| City | Nicholasville |
| Zip Code | 40356 |
| Area | 009 Jessamine County |
| Subarea | Jessamine County |
| Community Name | Eastgate |
| School District | Jessamine County |
| Elementary School | Warner |
| High School | East Jess HS |
| Listing VS Median (in Eastgate) | |
Price: $465,000 low | high Med: $432,999 sqft: 2,504 low | high Med: 2,016 $ / sqft: $186 low | high Med: $215 On site: 1 low | high Med: 221 | |